Get a call back

ON OMR,
NEAR BUDIGERE CROSS.

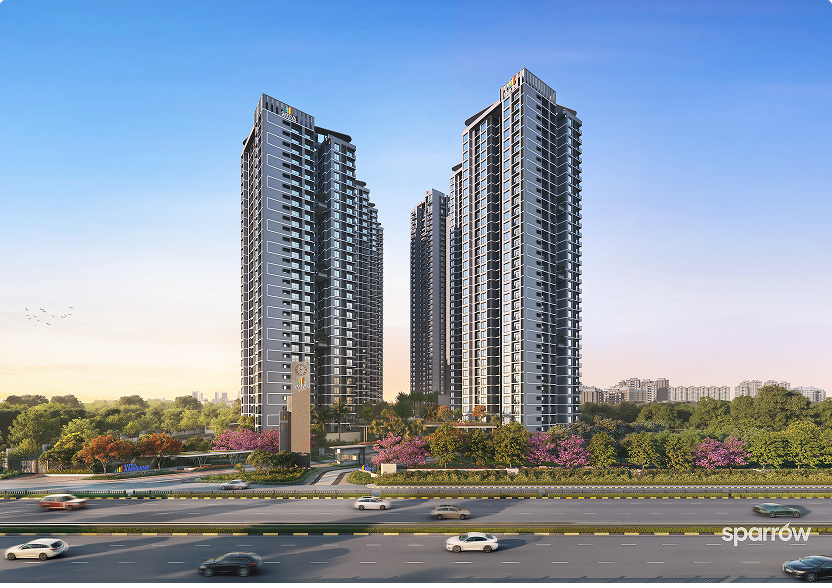
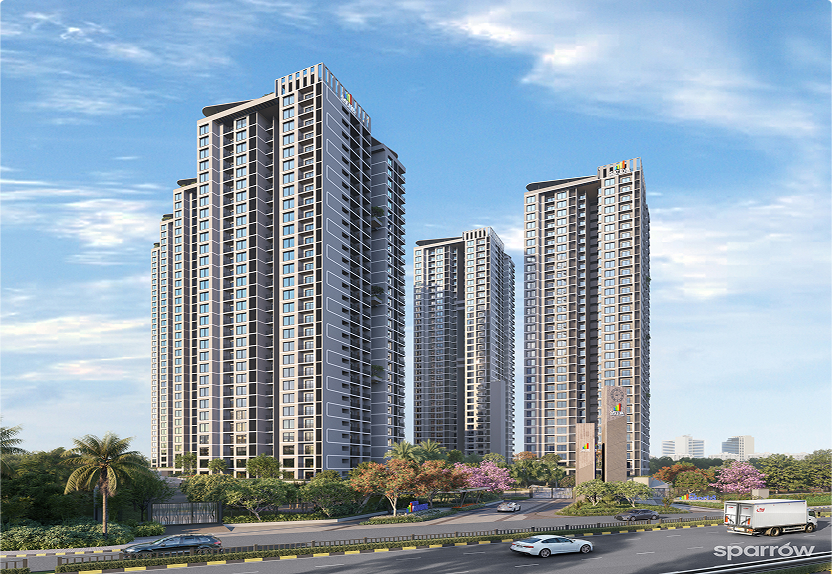
An elevated lakeside sanctuary where architecture, greenery, and stillness come together in perfect balance. Inspired by the timeless essence of the aangan, Sattva Aangané reimagines the courtyard for contemporary urban living with thoughtfully crafted 3 and 4 BHK luxury apartments in Budigere Cross.


RERA No.: PRM/KA/RERA/1251/446/PR/180926/008944
Overview

Project Highlights

10.37-acre lakeside development
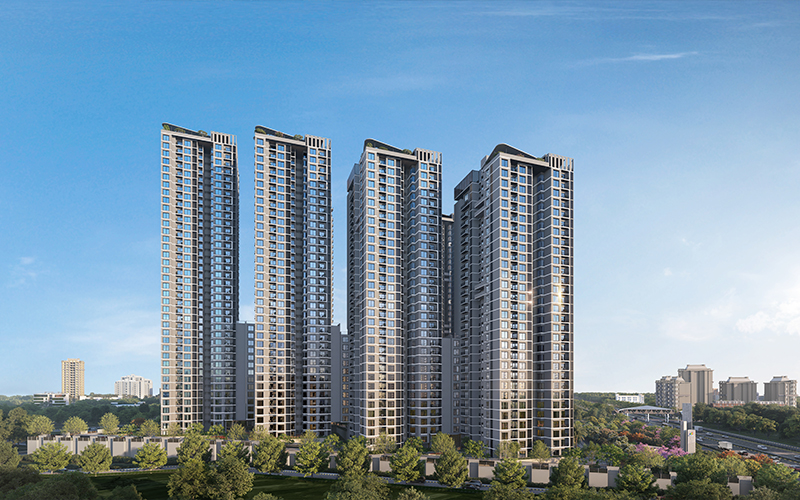
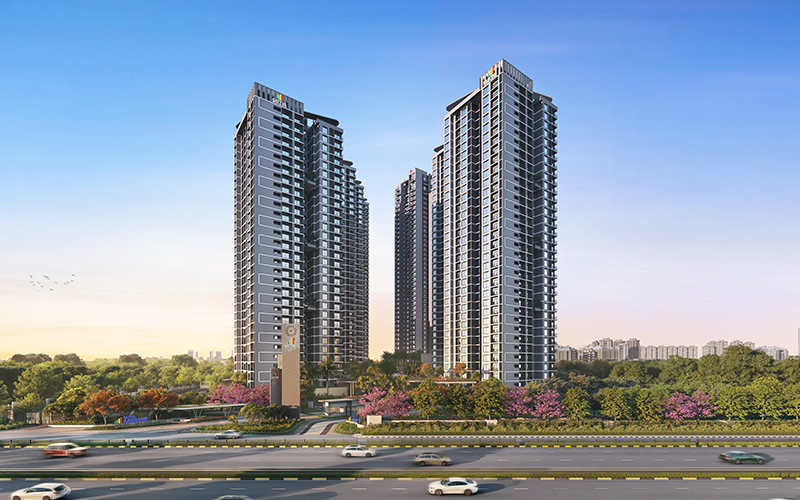
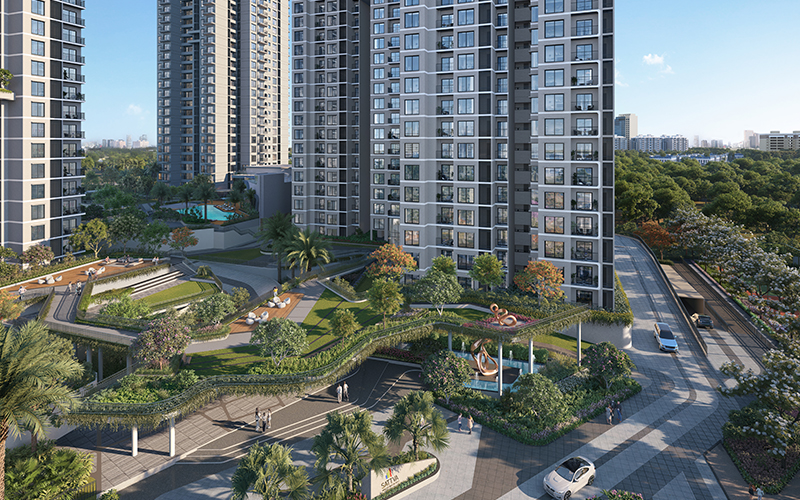
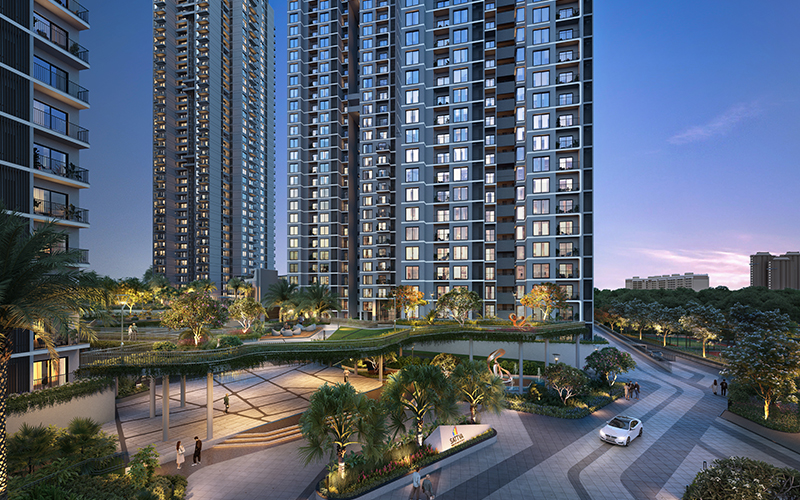
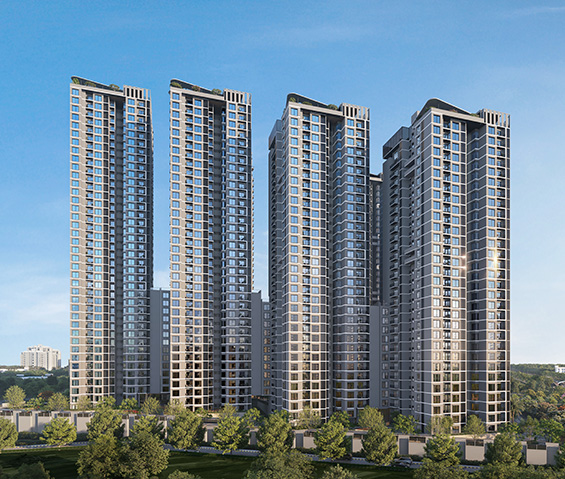
7 towers rising from G+29 to G+42 floors
997 thoughtfully designed residences
Spacious 3 and 4 BHK luxury apartments
3.3-metre floor-to-ceiling heights
Four-sided ventilation with no shared walls
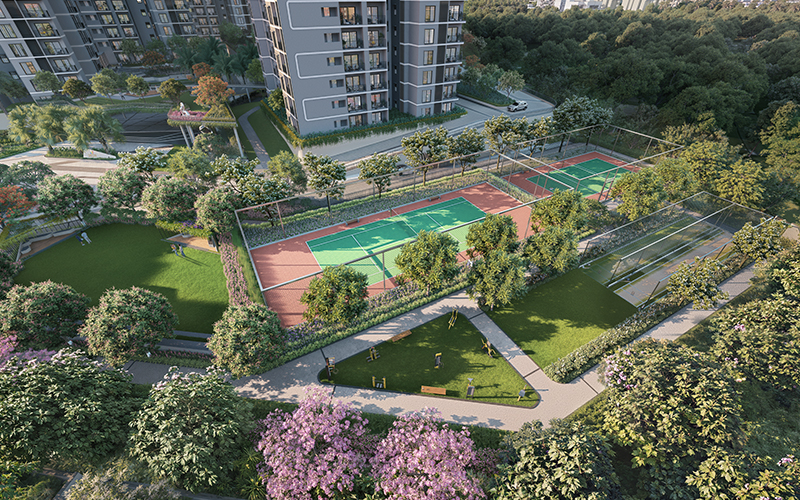
80% open green spaces
Located beside Cheemasandra Lake
Biophilic Tower

A Biophilic
Sanctuary Above
The City

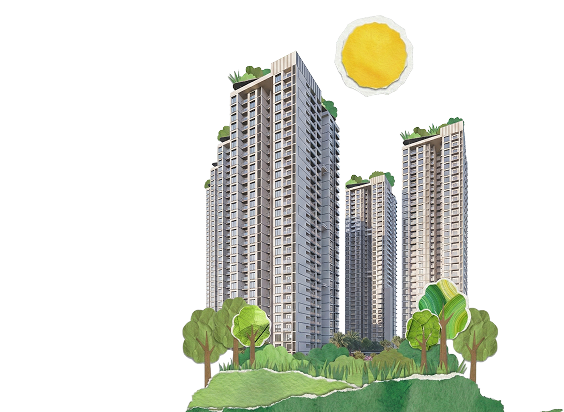
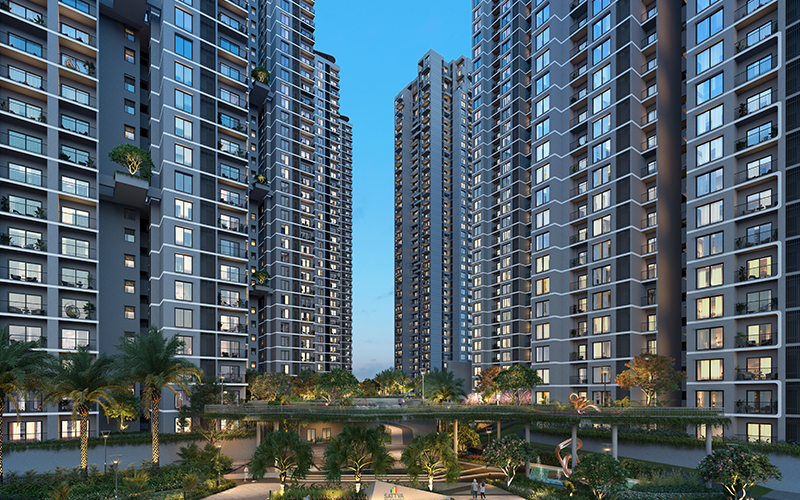
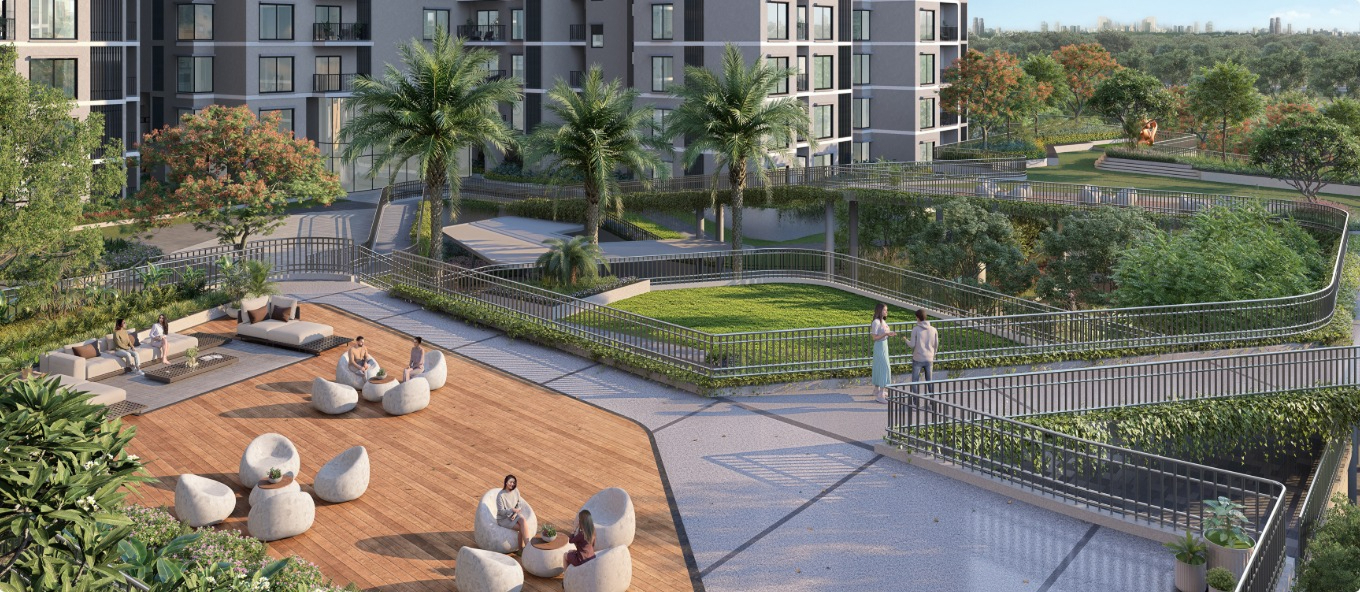
At Sattva Aangané, greenery is integrated into the architecture itself.

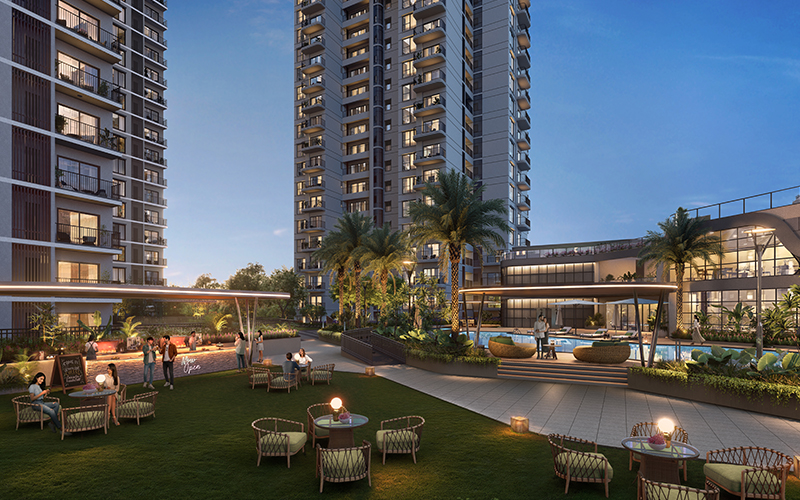
Vertical gardens, landscaped courts, and layered green zones create an environment where nature remains omnipresent. Every tower is oriented to capture breeze, soften urban noise, and frame uninterrupted views of water and sky.
Designed
Around
Comfort and
Privacy

Every detail at Sattva Aangané is shaped by intentional design.

Wide inter-tower spacing preserves openness and privacy, while landscaped buffers soften the edge of the city. Vehicle-free pathways and Vastu-compliant residences create a quieter, more balanced living experience.

Naturally ventilated layouts and daylight-filled spaces further elevate comfort at every level.
Building Base

Key Features

  • 40 to 45-metre inter-tower spacing
  • 30 to 35-metre landscaped buffer zones
  • Acoustic planning for reduced external noise
  • Vastu-compliant residences
  • Natural daylight integration across basement levels
  • Tower orientation designed to maximize breeze flow

Spaces that
bring people
together

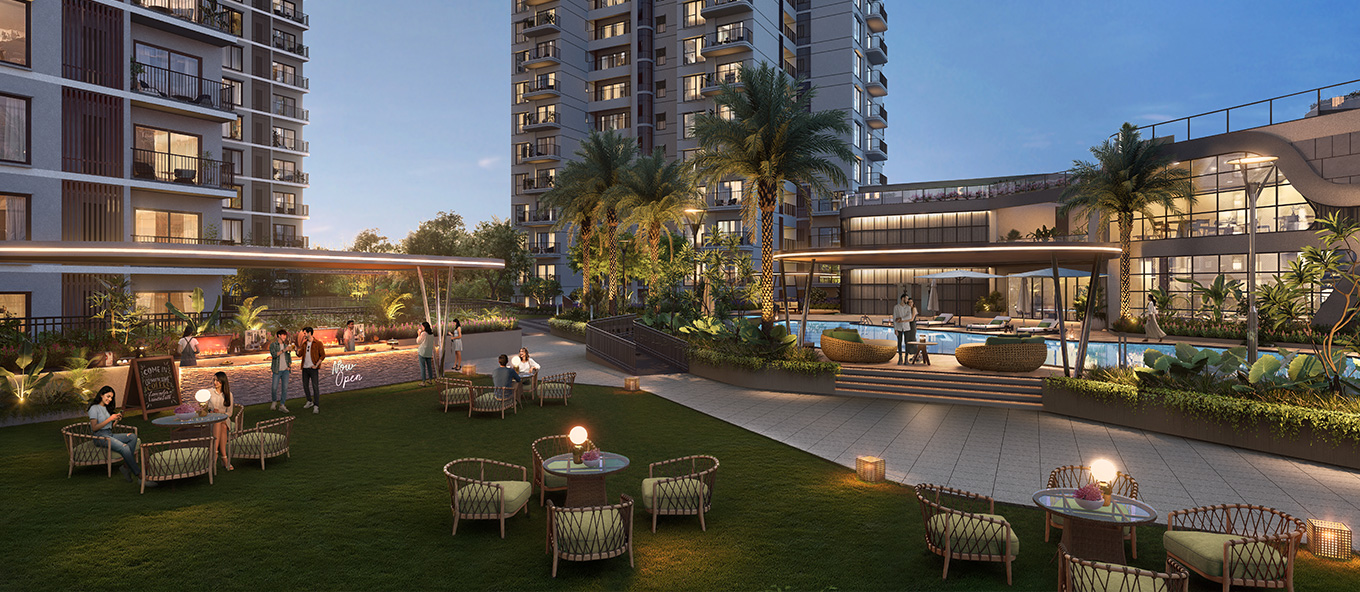
A 45,000 sq. ft. clubhouse anchors the community with wellness, recreation, and social spaces thoughtfully curated across three levels.

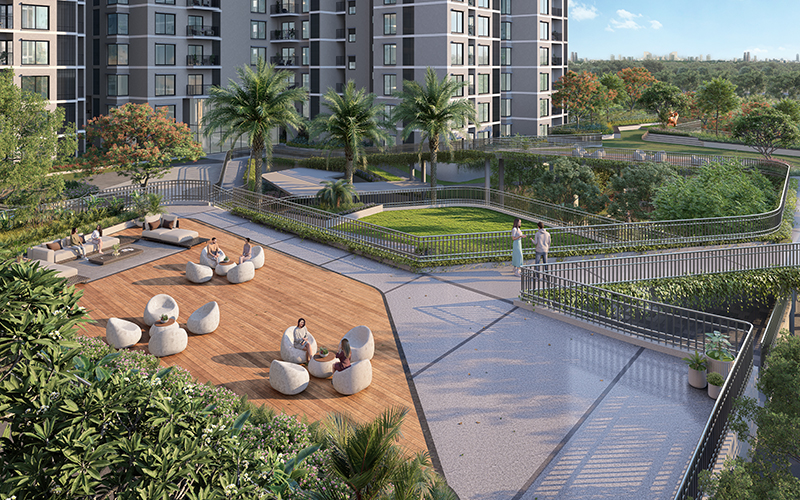
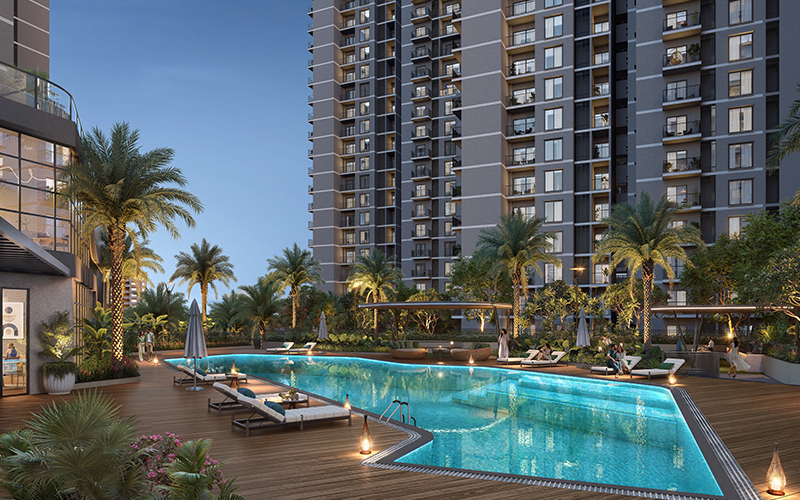
Rooftop lounges, landscaped courts, pools, and open-air gathering spaces create opportunities to connect while preserving the calm rhythm of everyday life.
Amenities

Temperature-controlled indoor pool
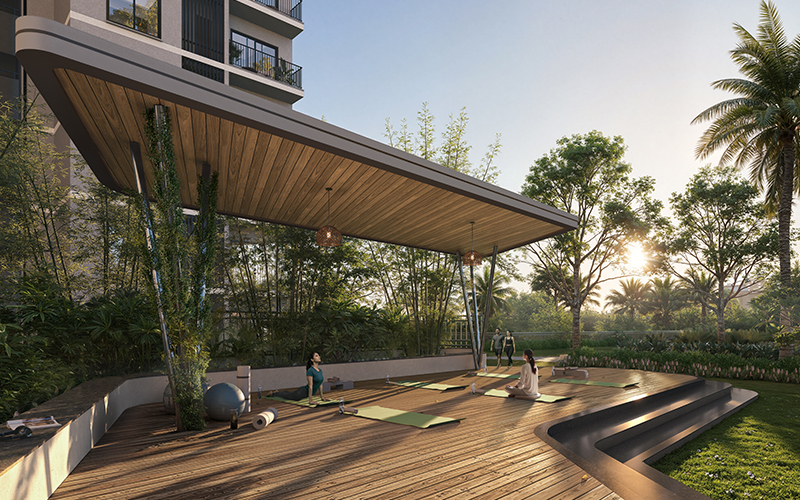
Gym and Yoga spaces
Indoor games and AV room
Tennis and pickleball courts
Outdoor Gym and Jogging track
Amphitheatre and party spaces
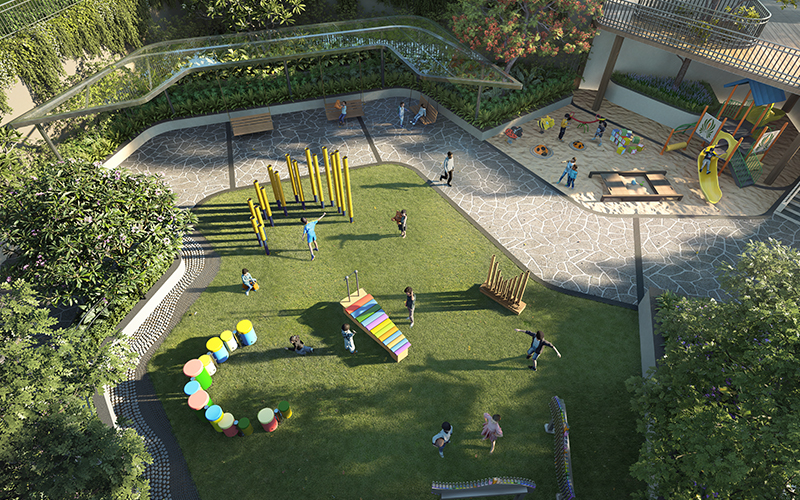
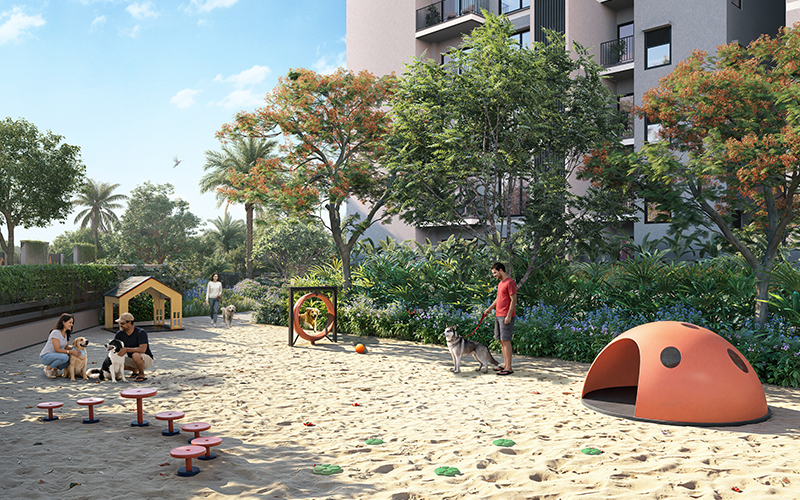
Kids' play area and pet park
Rooftop lounges
Reflexology paths and landscaped gardens
Lakeside View

Lakeside Living.
Seamless
Connectivity.

Located beside Cheemasandra Lake and minutes from Budigere Cross, Sattva Aangané offers the rare balance of tranquility and accessibility.

These 3 and 4 BHK luxury apartments in Budigere Cross combine expansive living spaces, biophilic surroundings, and seamless access to Bengaluru's evolving growth corridor.

Positioned off NH75 on Old Madras Road, the address remains connected to the city while immersed in natural calm and privacy.
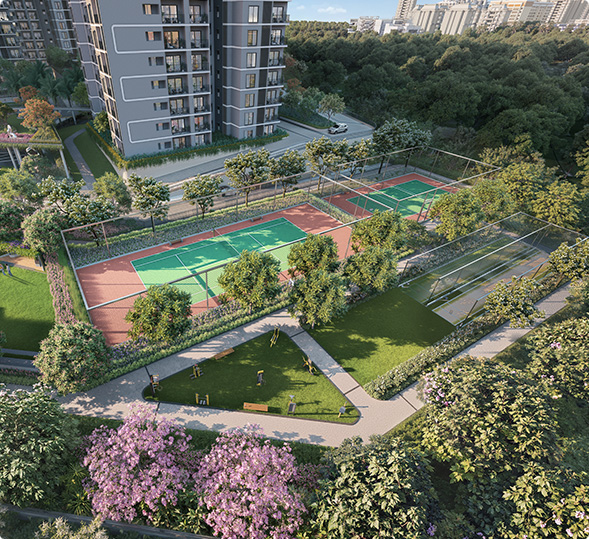
Lakeside View

Sustainability Rooted
In Design

Natural ventilation, vertical greenery, restored biodiversity, and climate-responsive architecture come together to create an environment designed for healthier, cooler, and more enduring urban living.
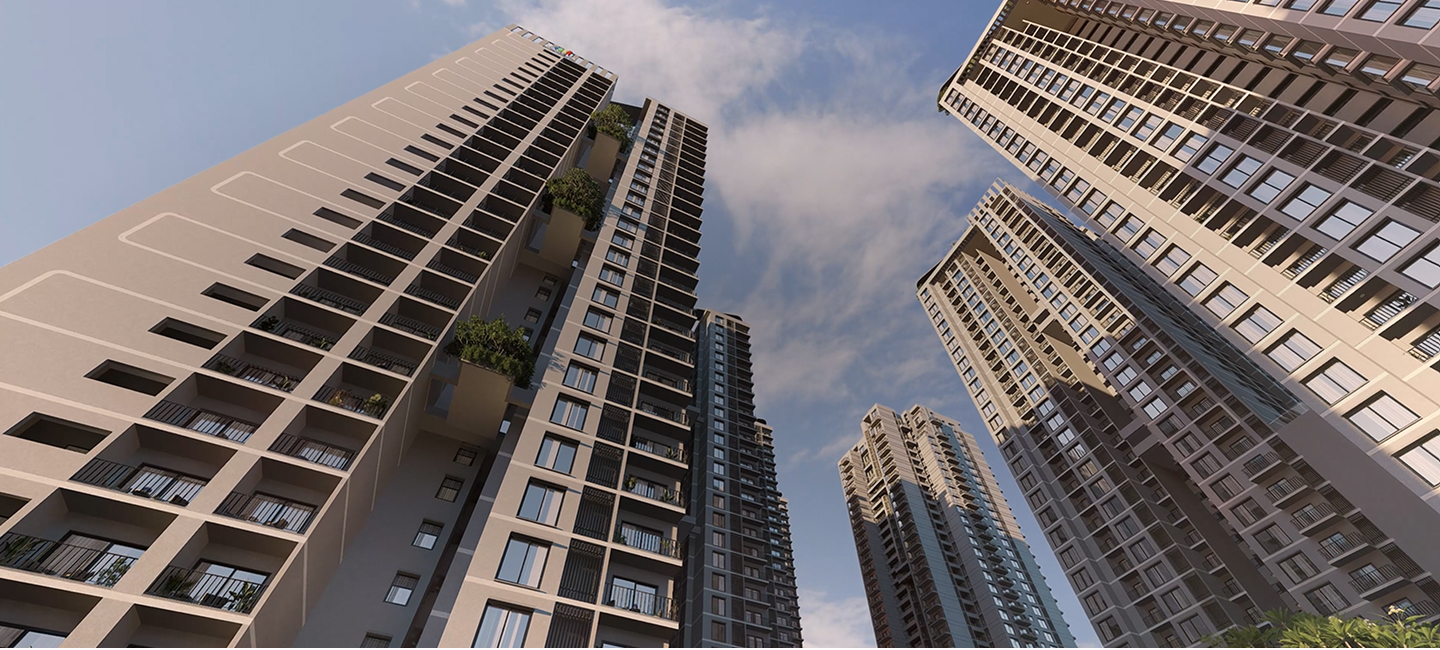
Sustainable Features

  • Vertical greenery across tower facades
  • Restored ecological landscape
  • Natural ventilation integrated into planning
  • Daylight-maximized basement design
  • Terrain-responsive architectural planning
  • Future-ready infrastructure
Take a walkthrough

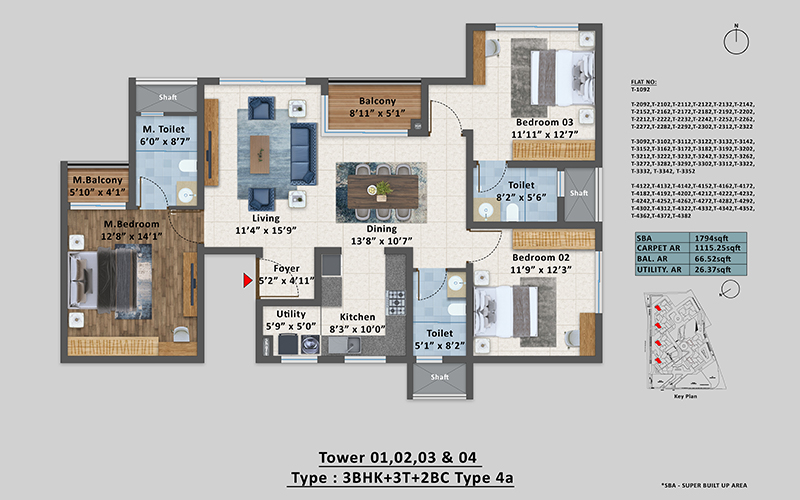
Floor Plan

3BHK
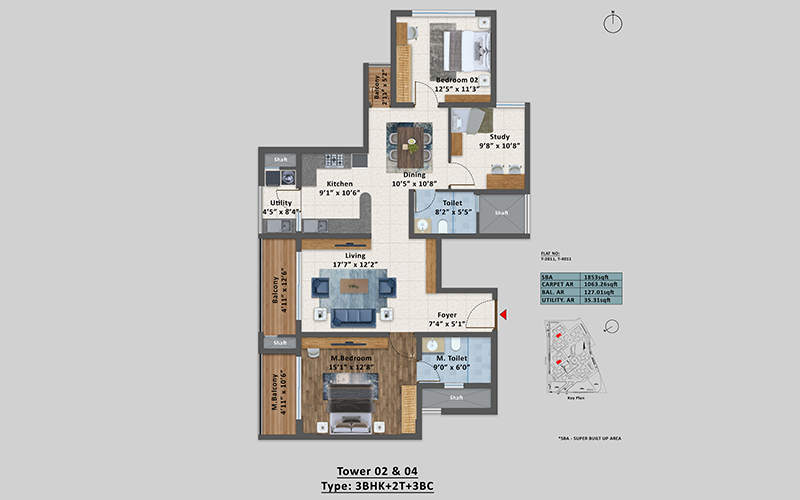
3BHK+2T+3BC
3BHK
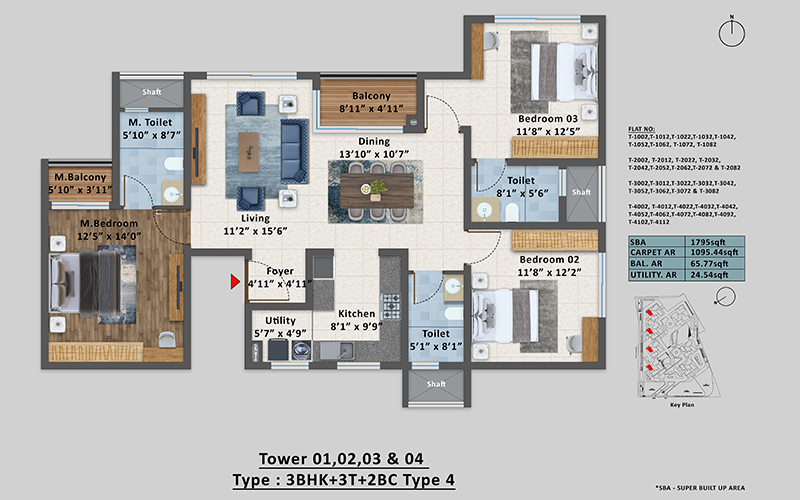
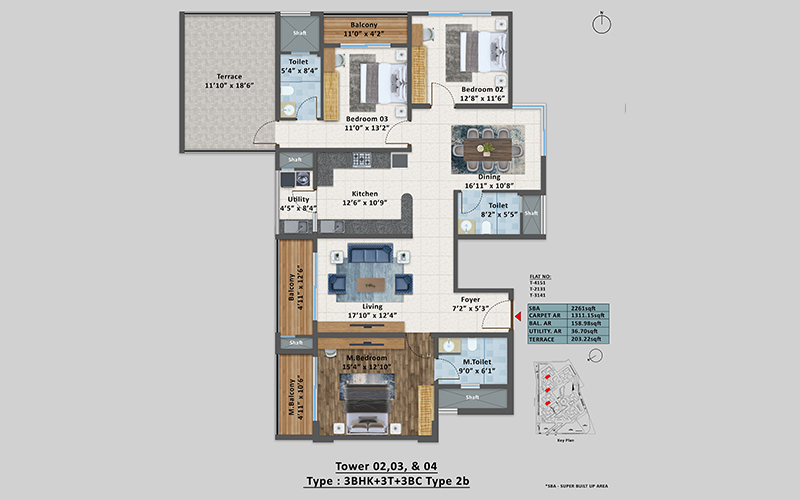
3BHK+3T+2BC - (160THK WALL)
3BHK
3BHK+3T+2BC - (200THK WALL)
3BHK
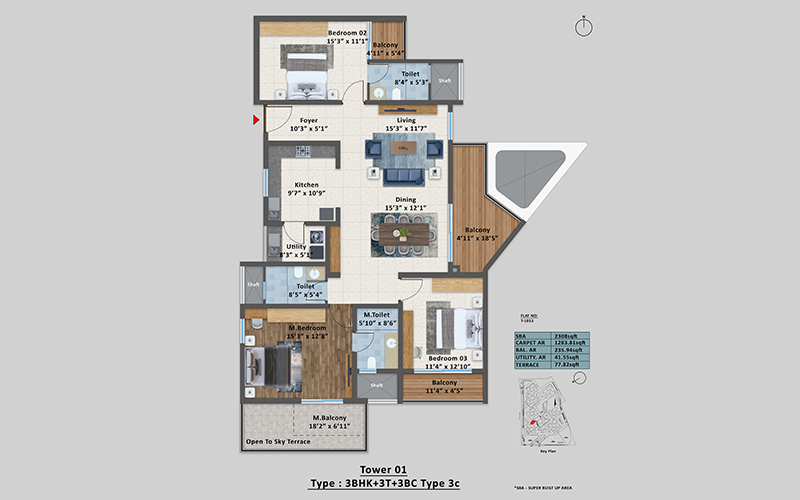
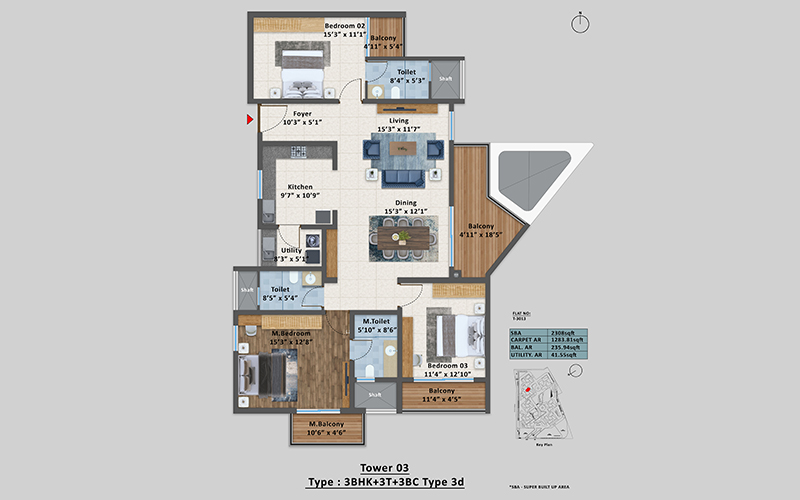
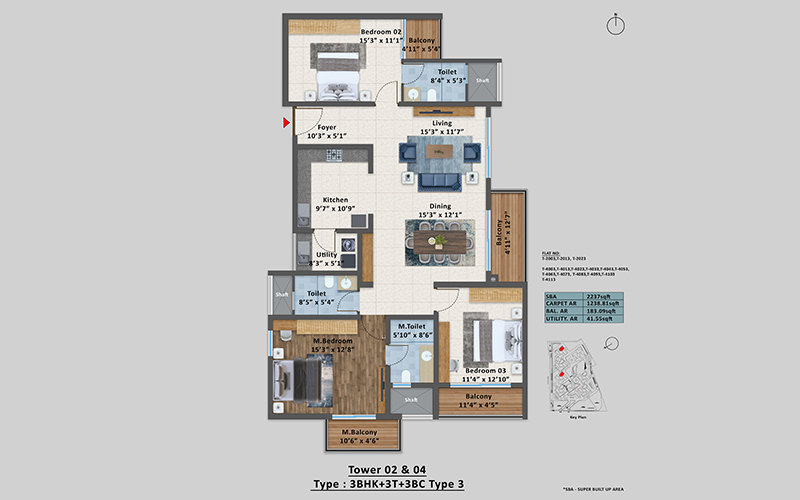
3BHK+3T+3BC- TYPE 03 (160thk)
3BHK
3BHK+3T+3BC- TYPE 03 (200thk)- 1ST FLOOR T1
3BHK
3BHK+3T+3BC- TYPE 03 (200thk)- 1ST FLOOR T3
3BHK
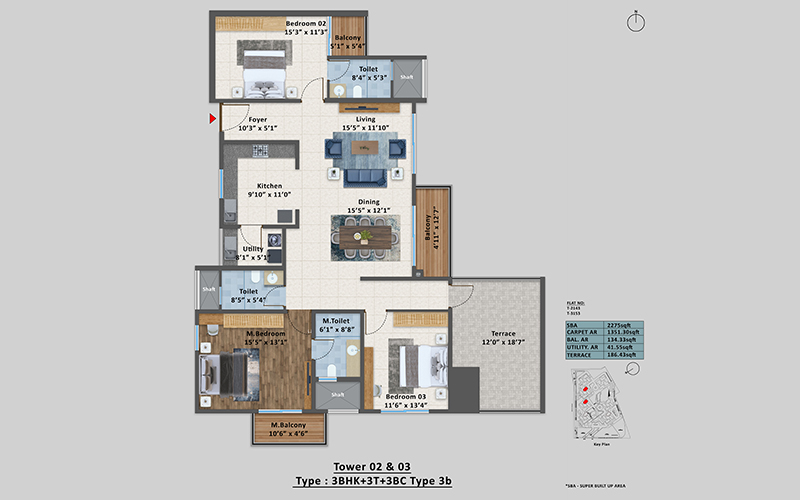
3BHK+3T+3BC- TYPE 03 (200thk)
3BHK
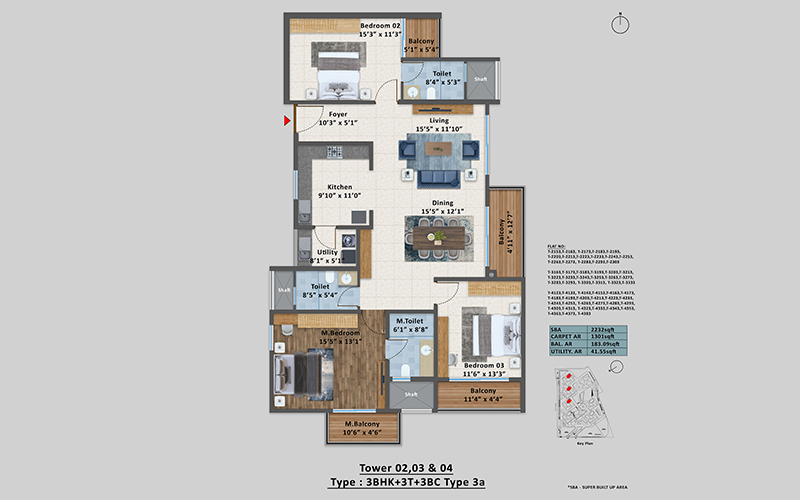
3BHK+3T+3BC- TYPE 03a (160thk)
3BHK
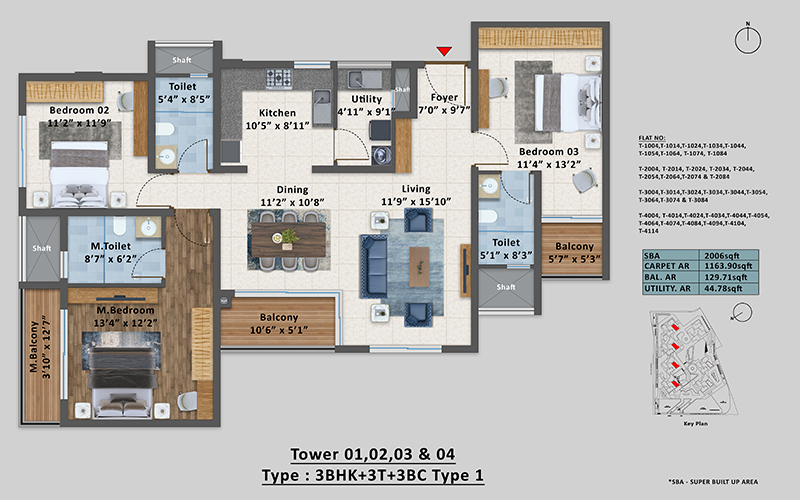
3BHK+3T+3BC-TYPE 01 (160THK WALL) Above 24
3BHK
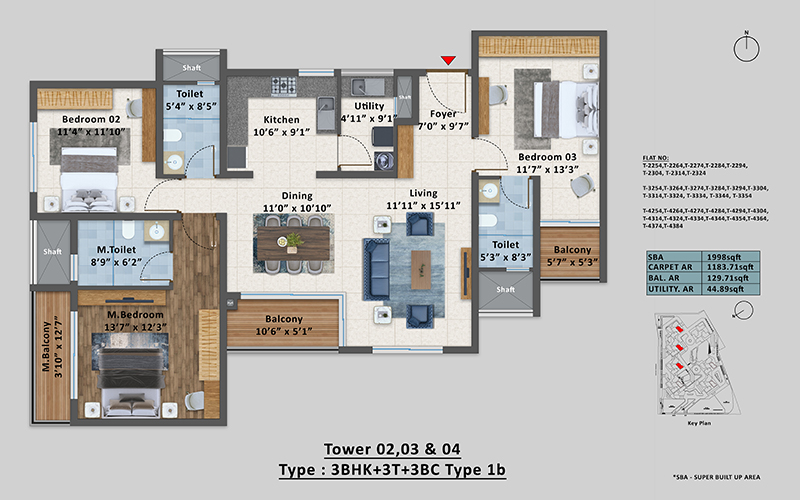
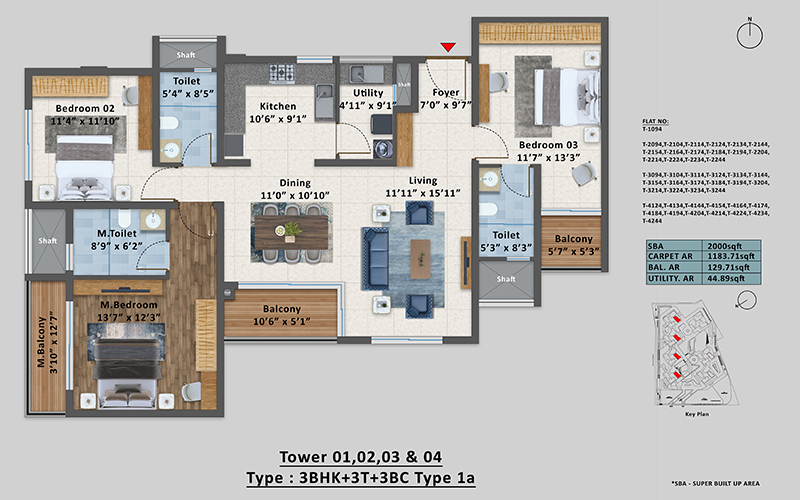
3BHK+3T+3BC-TYPE 01 (160THK WALL)
3BHK
3BHK+3T+3BC-TYPE 01 (200THK WALL)
3BHK
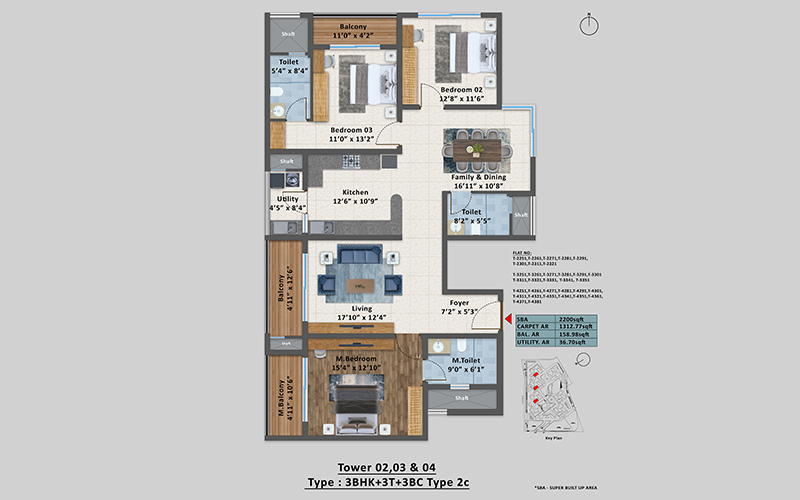
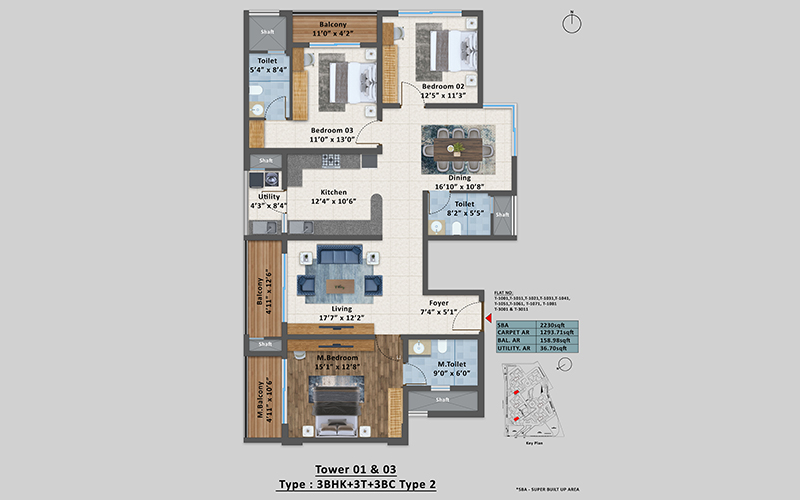
3BHK+3T+3BC-TYPE 02 (160THK WALL) above 24th FL
3BHK
3BHK+3T+3BC-TYPE 02 (160THK WALL)
3BHK
3BHK+3T+3BC-TYPE 02 (200THK WALL)
3BHK
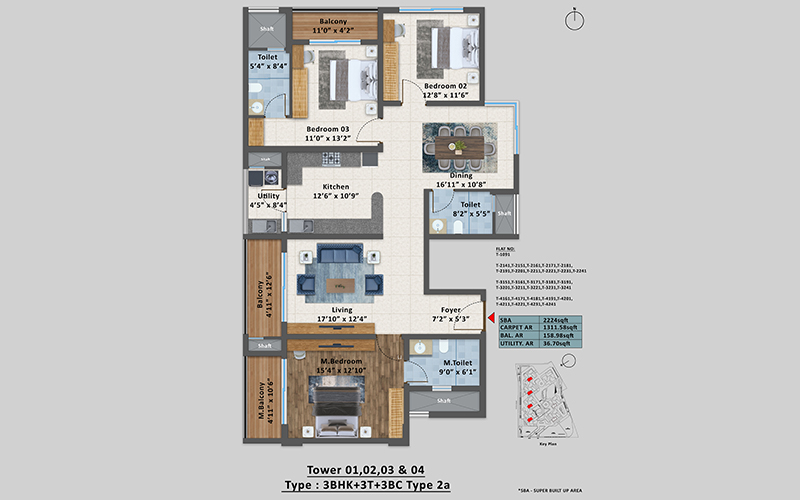
3BHK+3T+3BC-TYPE 02a (160THK WALL)
4BHK
4BHK+4T+3BC- DUPLEX (First Floor)
4BHK
4BHK+4T+3BC- DUPLEX (Ground Floor)
4BHK
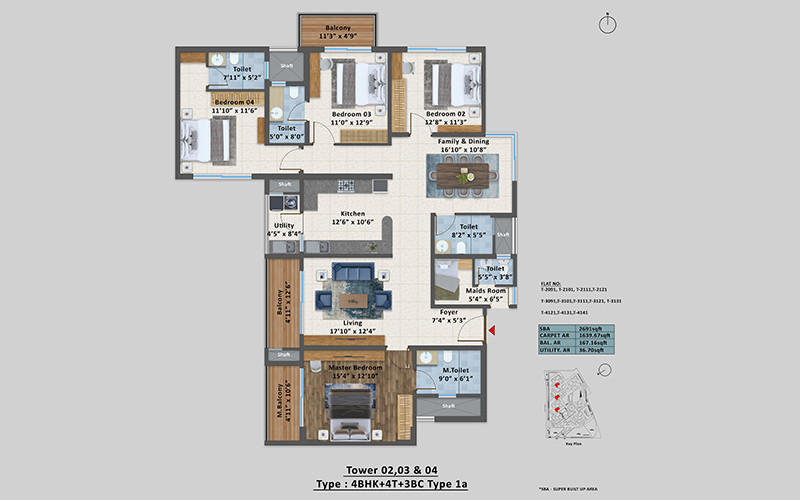
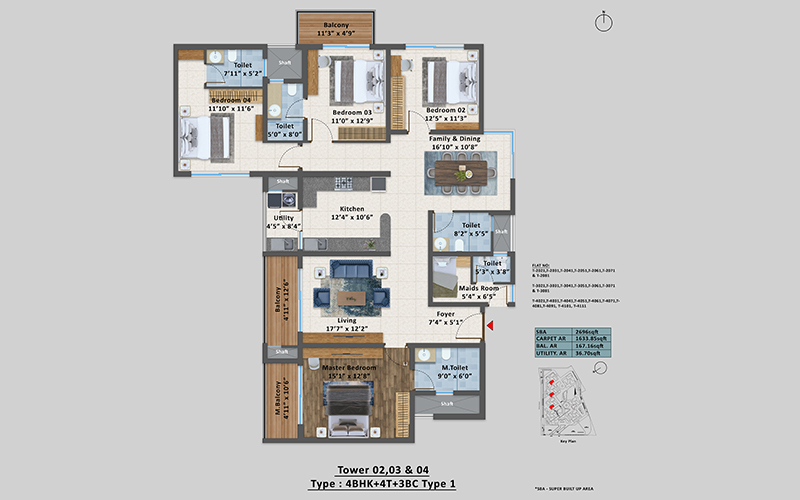
4BHK+4T+3BC- TYPE 01 (160thk)
4BHK
4BHK+4T+3BC- TYPE 01 (200thk)
4BHK
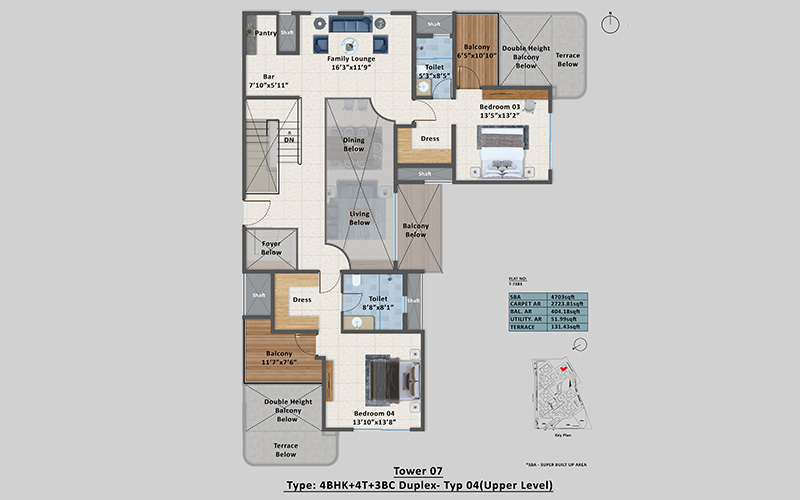
4BHK+4T+3BC-DUPLEX-TYP 04-Unit04 ( First Floor )
4BHK
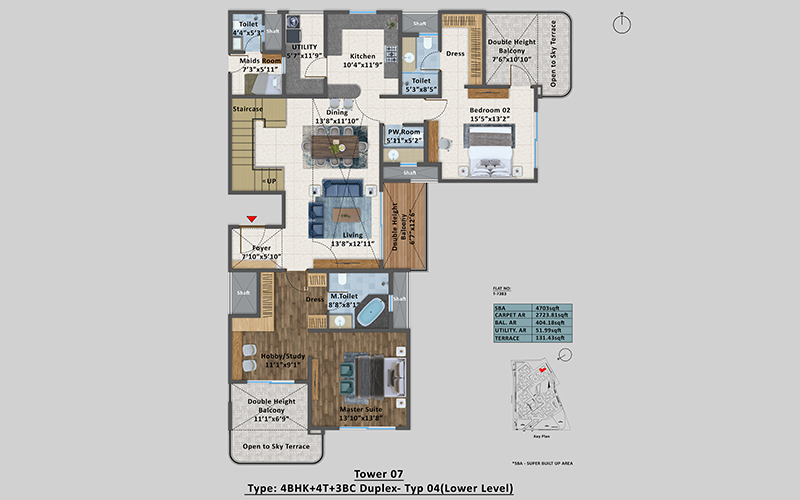
4BHK+4T+3BC-DUPLEX-TYP 04-Unit04 ( Ground Floor )
4BHK
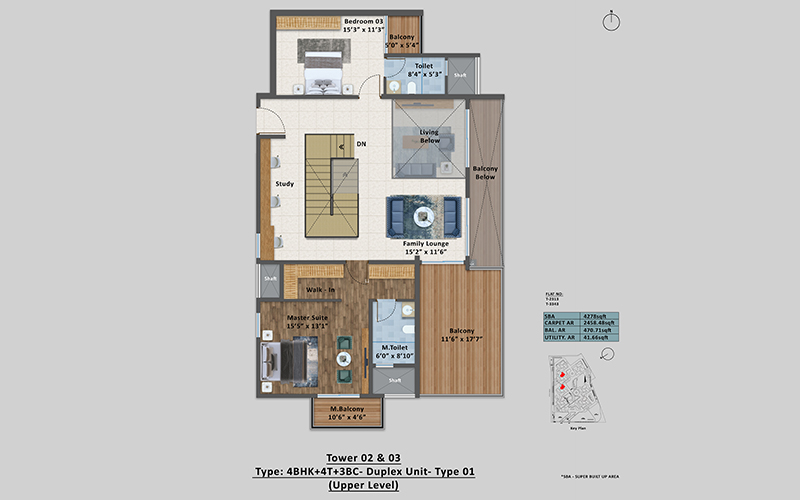
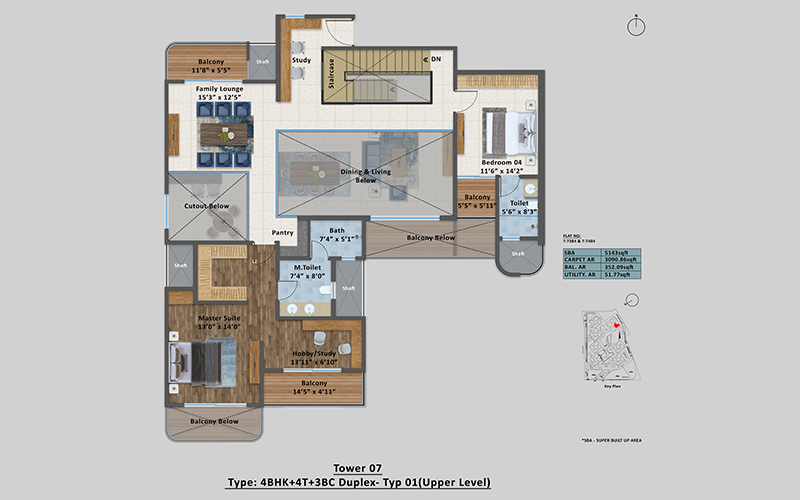
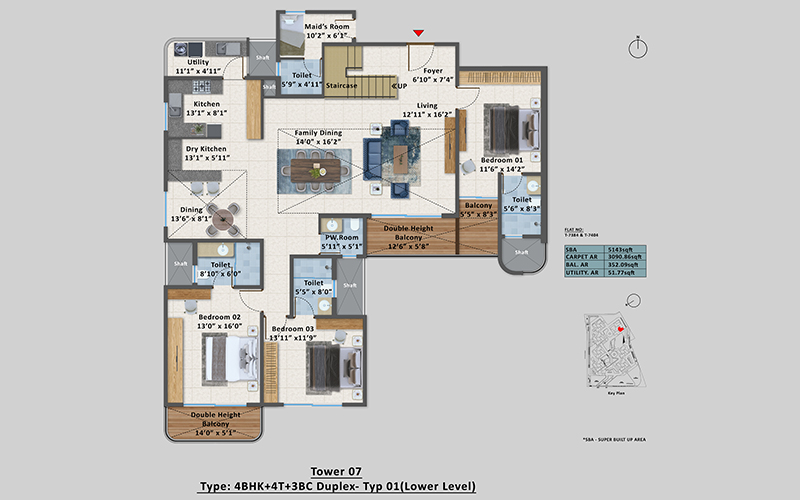
4BHK+4T+3BC-DUPLEX-TYPE 01 ( First Floor )
4BHK
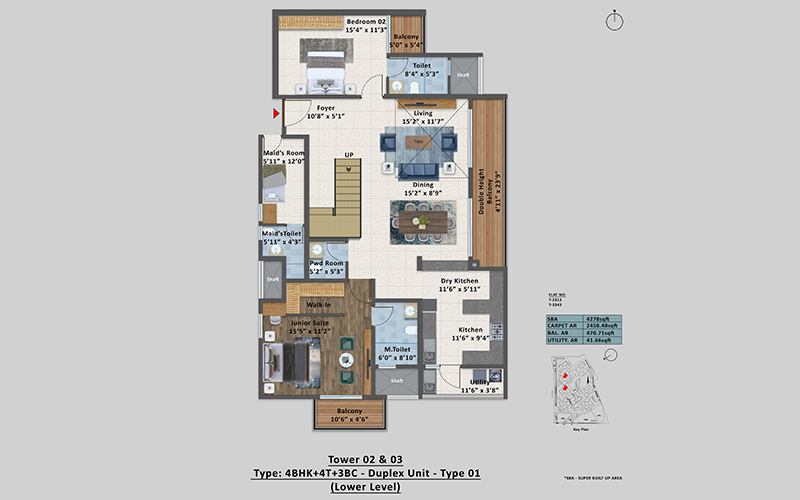
4BHK+4T+3BC-DUPLEX-TYPE 01 ( Ground Floor )
4BHK
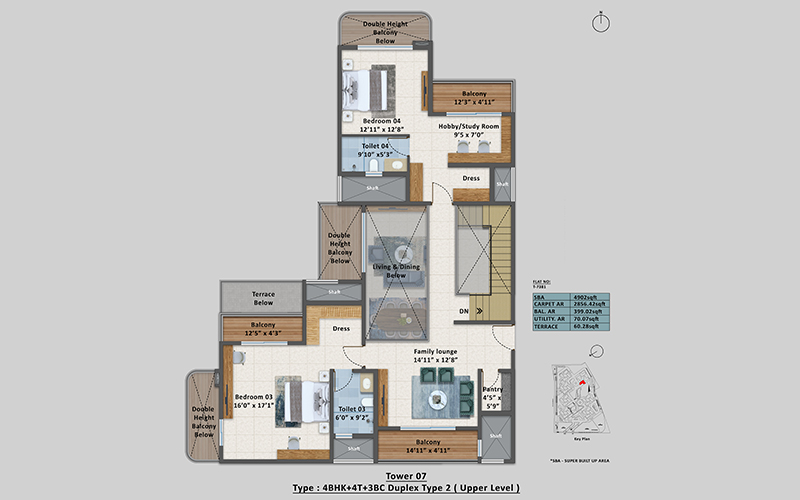
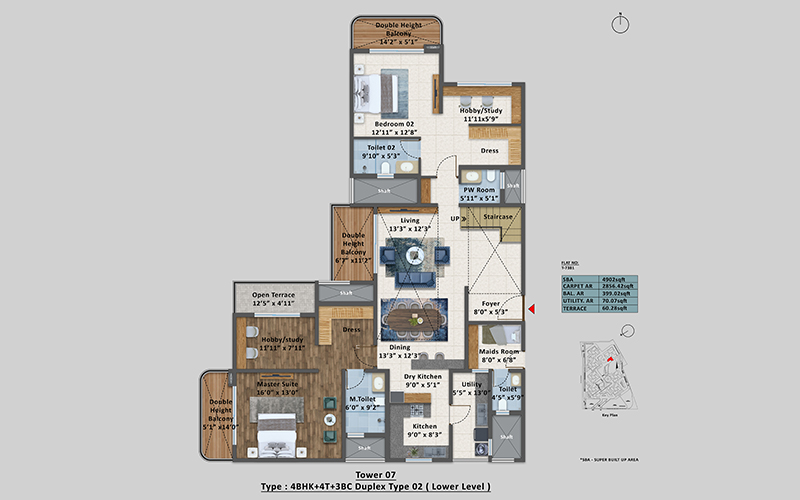
4BHK+4T+3BC-DUPLEX-TYPE 02 - Unit 02 ( First Floor )
4BHK
4BHK+4T+3BC-DUPLEX-TYPE 02 - Unit 02 ( Ground Floor )
4BHK
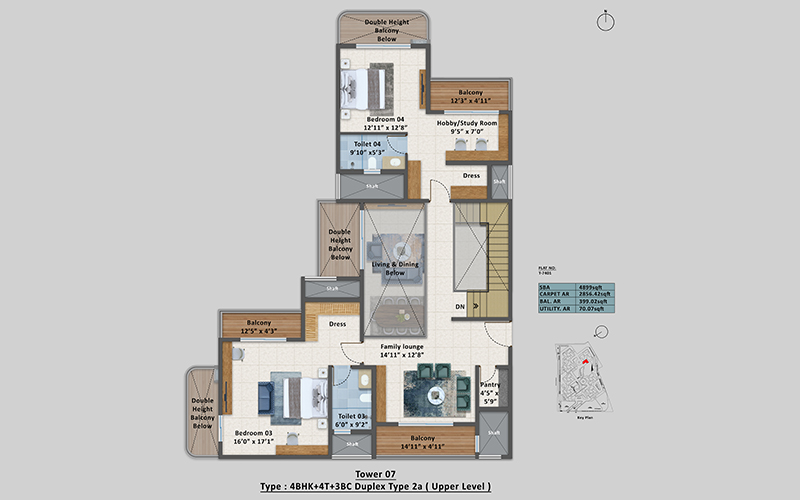
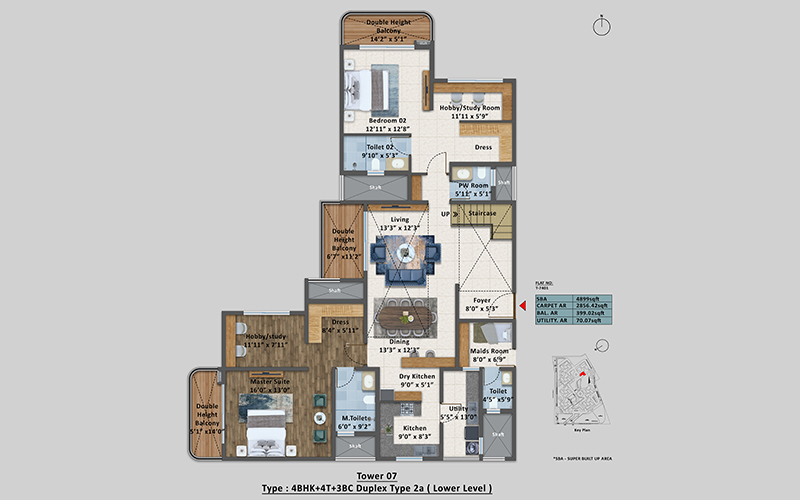
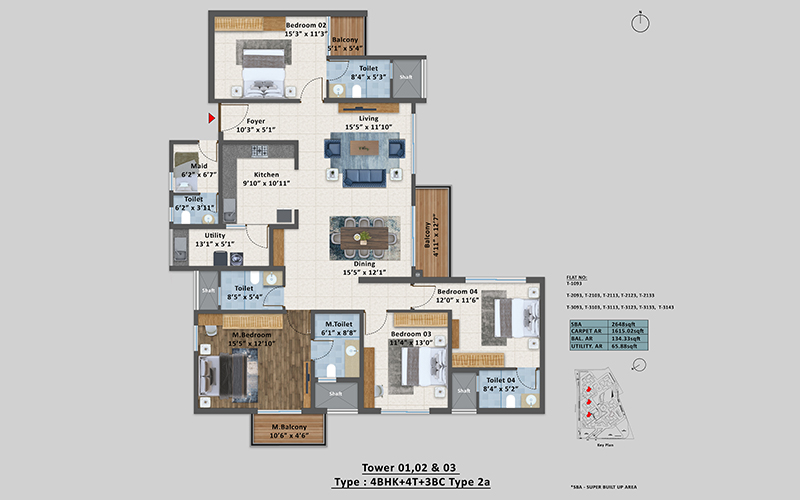
4BHK+4T+3BC-DUPLEX-TYPE 2A - UNIT 02 ( FIRST FLOOR )
4BHK
4BHK+4T+3BC-DUPLEX-TYPE 2a - Unit 02 ( Ground Floor )
4BHK
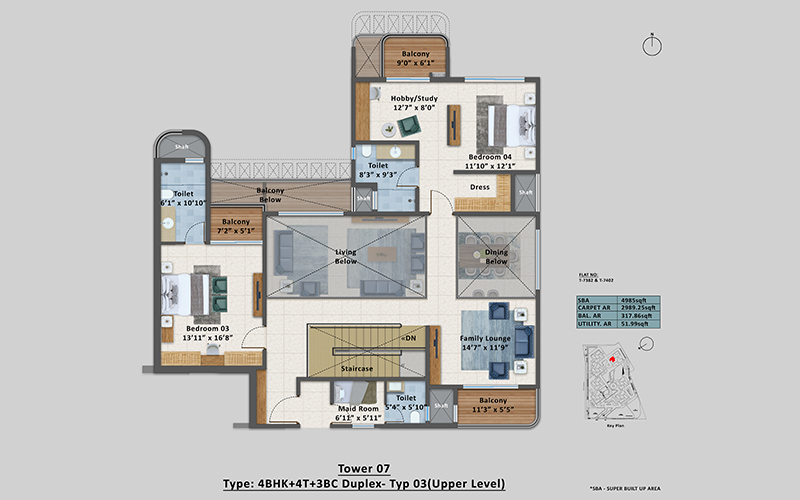
4BHK+4T+3BC-DUPLEX-TYPE 03 - Unit 03 ( First Floor )
4BHK
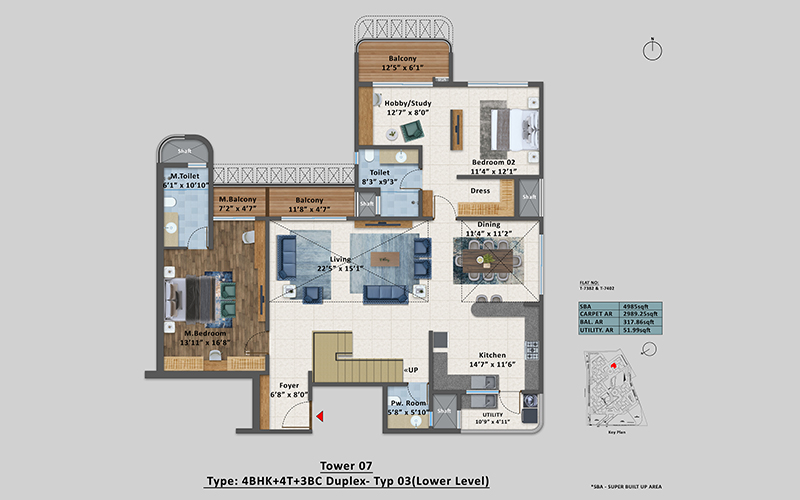
4BHK+4T+3BC-DUPLEX-TYPE 03 - Unit 03 ( Ground Floor )
4BHK
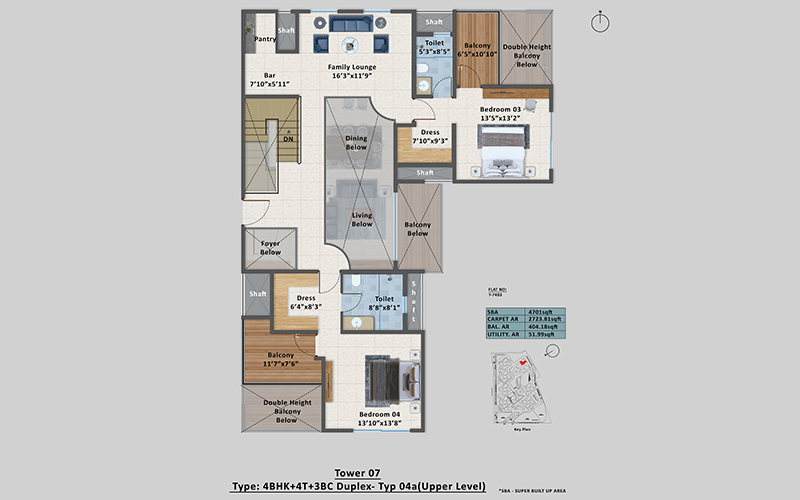
4BHK+4T+3BC-DUPLEX-TYPE 04a - Unit 04 ( First Floor )
4BHK
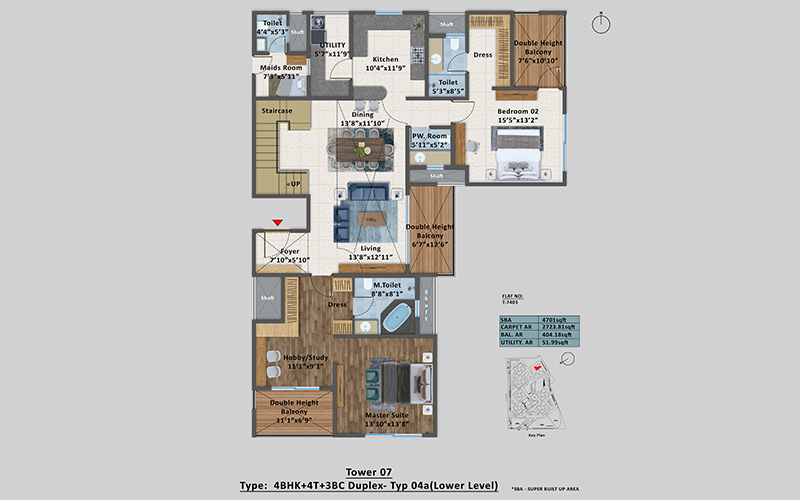
4BHK+4T+3BC-DUPLEX-TYPE 04a - Unit 04 ( Ground Floor )
4BHK
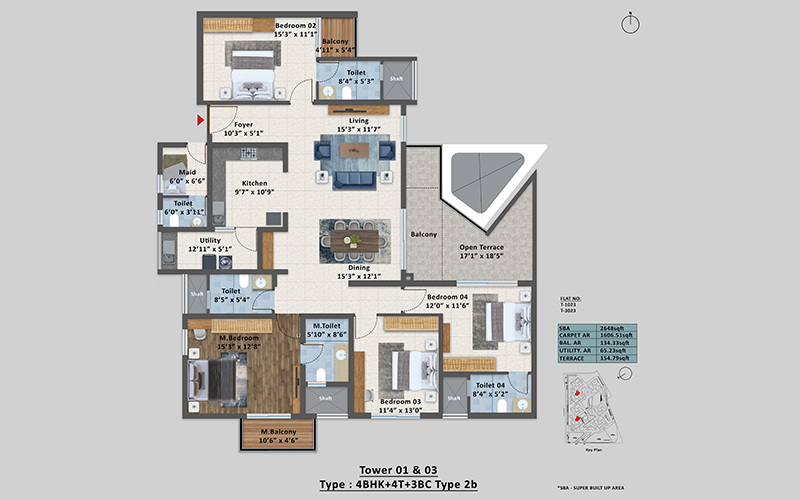
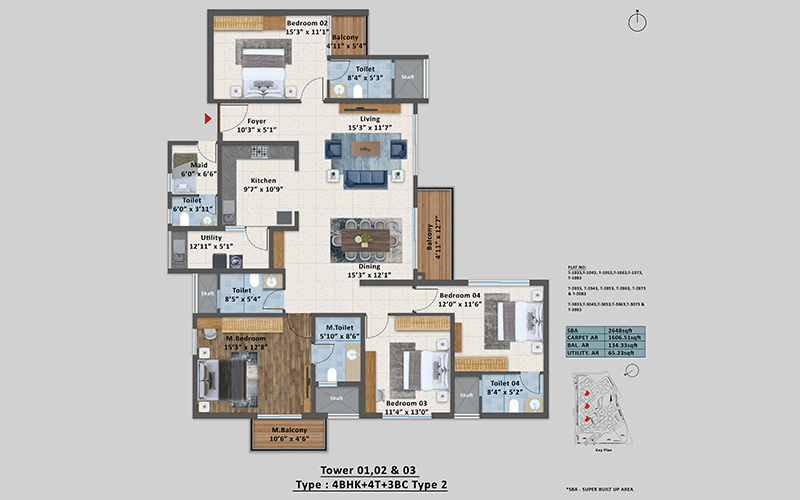
4BHK+4T+3BC-TYPE 02 (160THK WALL)
4BHK
4BHK+4T+3BC-TYPE 02 (200THK WALL)- 2nd Floor
4BHK
4BHK+4T+3BC-TYPE 02 (200THK WALL)
4BHK
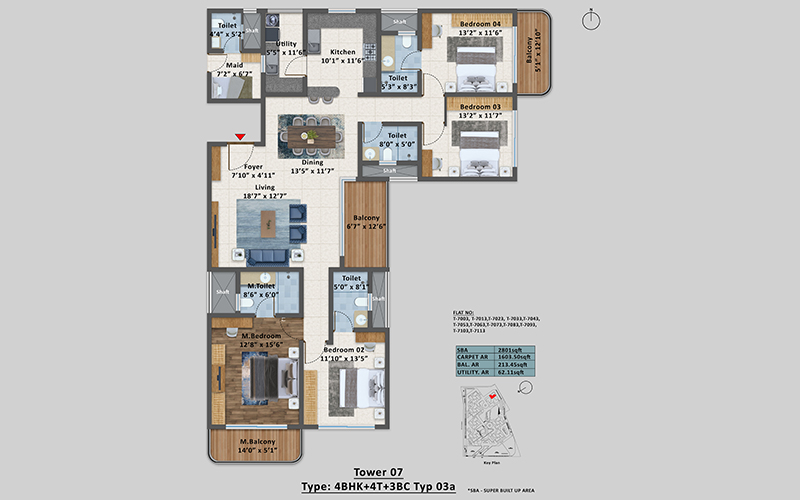
4BHK+4T+3BC-TYPE 3a - Unit 04 (200 WALL THK)
4BHK
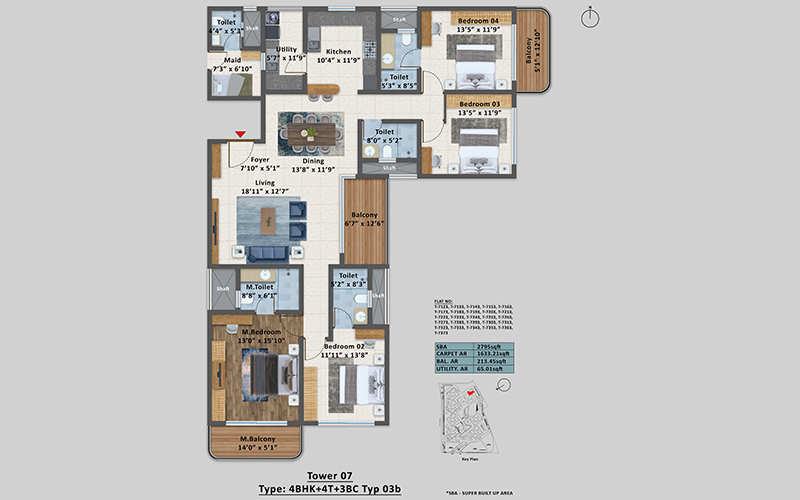
4BHK+4T+3BC-TYPE 3b - Unit 04 (160 WALL THK)
4BHK
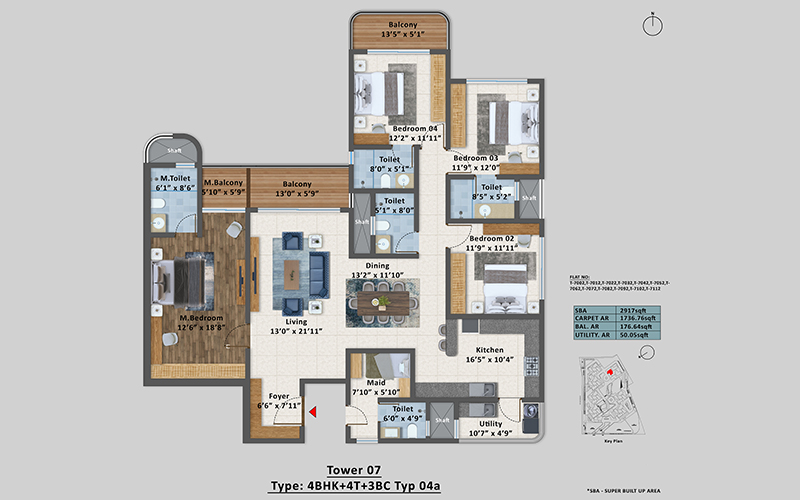
4BHK+4T+3BC-TYPE 4a (200 WALL THK)
4BHK
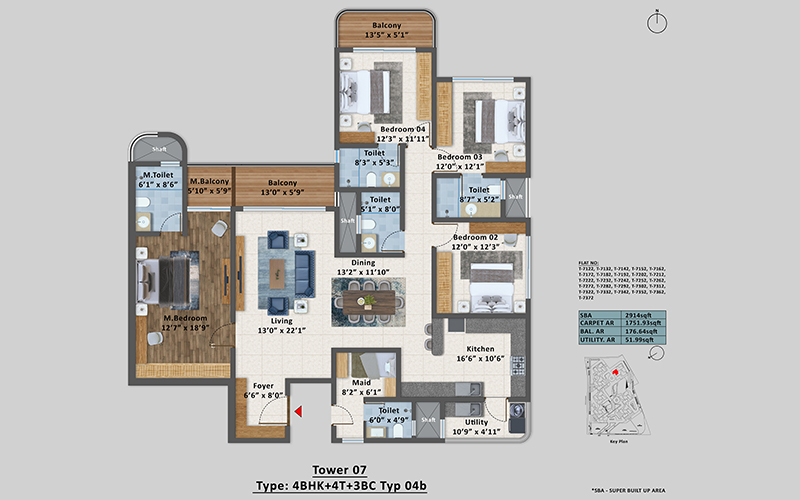
4BHK+4T+3BC-TYPE 4b (160 WALL THK)
4BHK
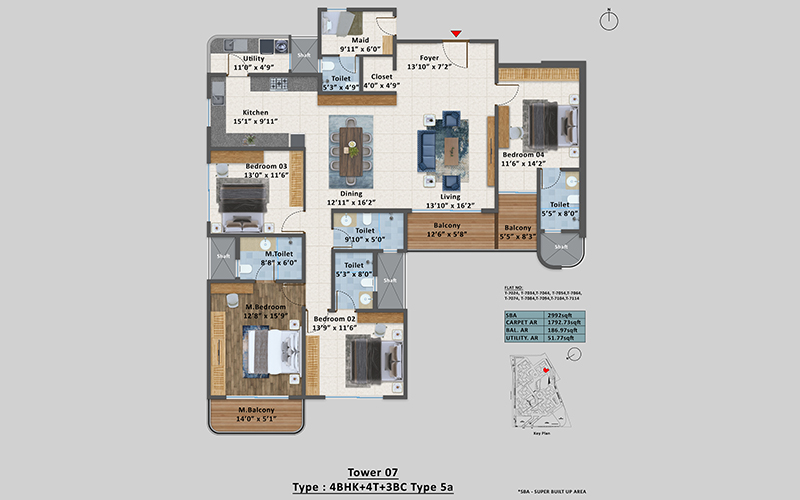
4BHK+4T+3BC-TYPE 5a - Unit 01 (200 WALL THK)
4BHK
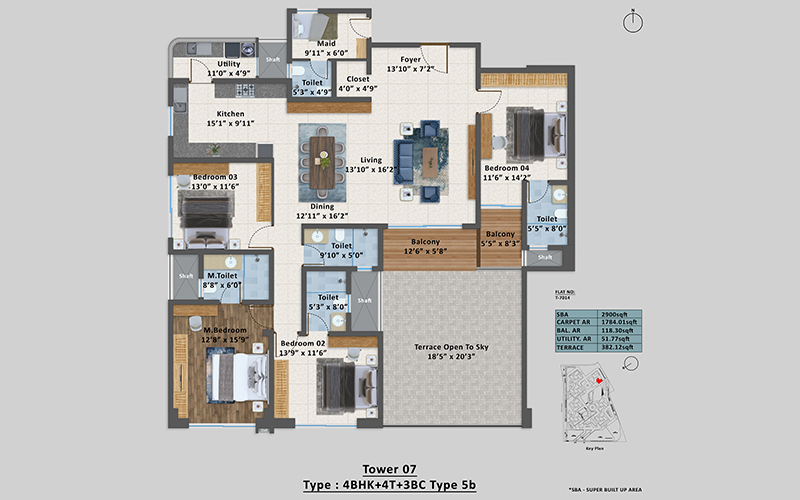
4BHK+4T+3BC-TYPE 5b - Unit 01 (200 WALL THK)
4BHK
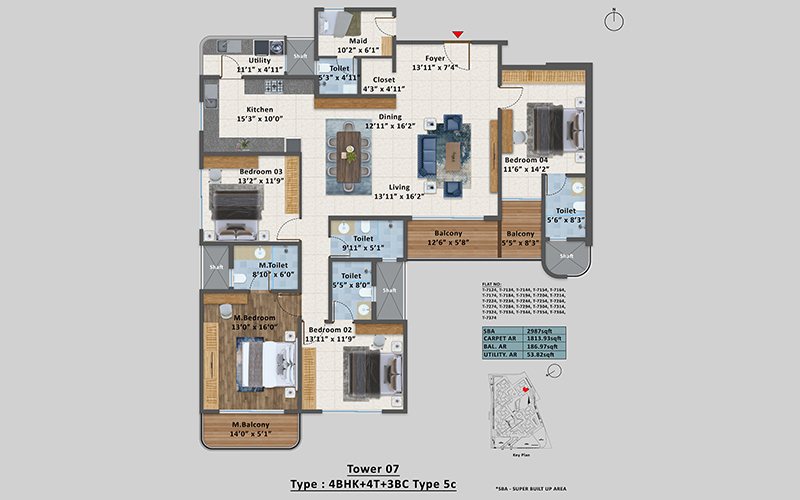
4BHK+4T+3BC-TYPE 5c - Unit 01 (160 WALL THK)
4BHK
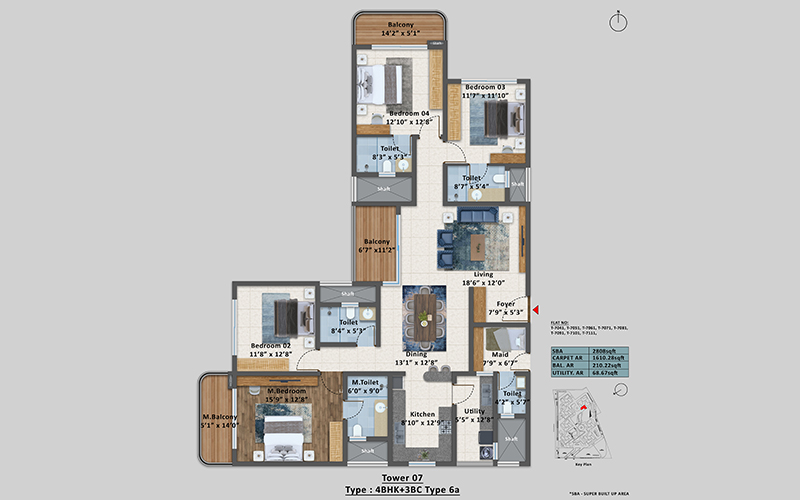
4BHK+4T+3BC-TYPE 6a - Unit 02 (200 WALL THK)
4BHK
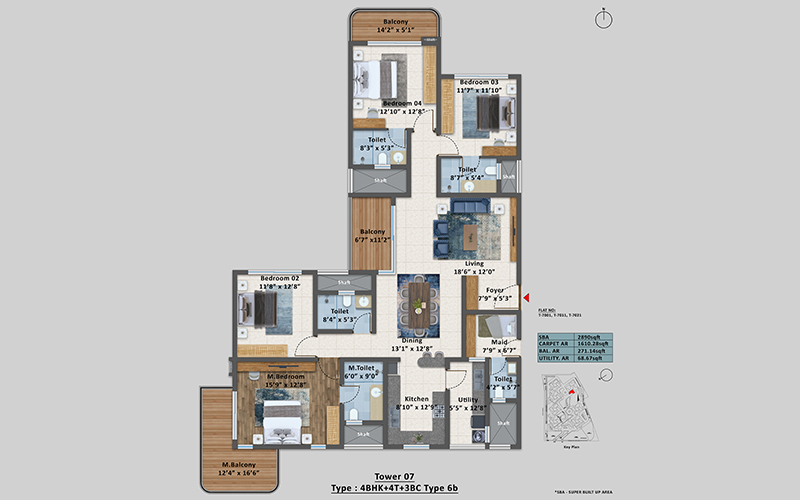
4BHK+4T+3BC-TYPE 6b - Unit 02 (200 WALL THK)
4BHK
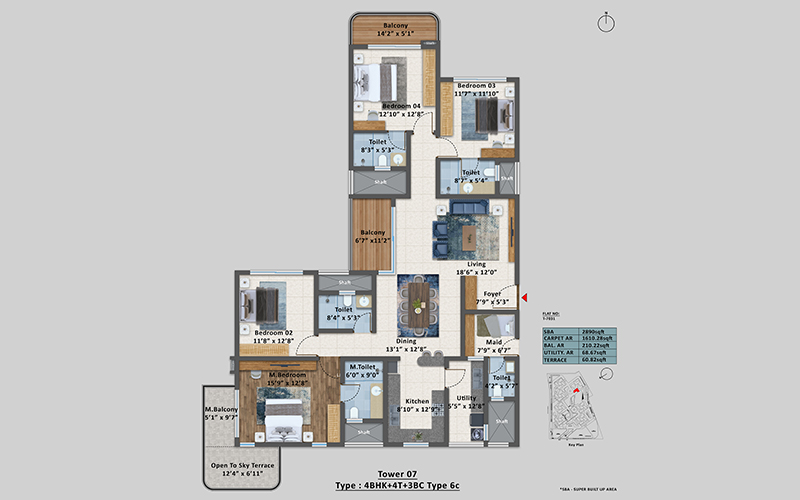
4BHK+4T+3BC-TYPE 6c - Unit 02 (200 WALL THK)
4BHK
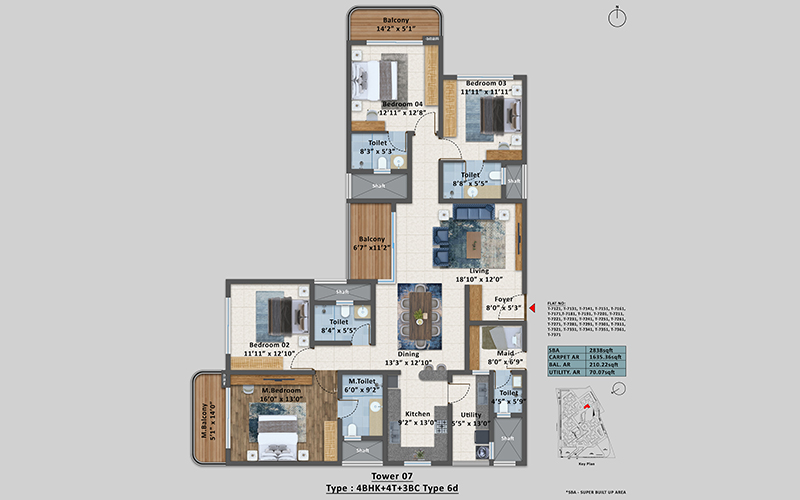
4BHK+4T+3BC-TYPE 6d - Unit 02 (160 WALL THK)
Tower Plans
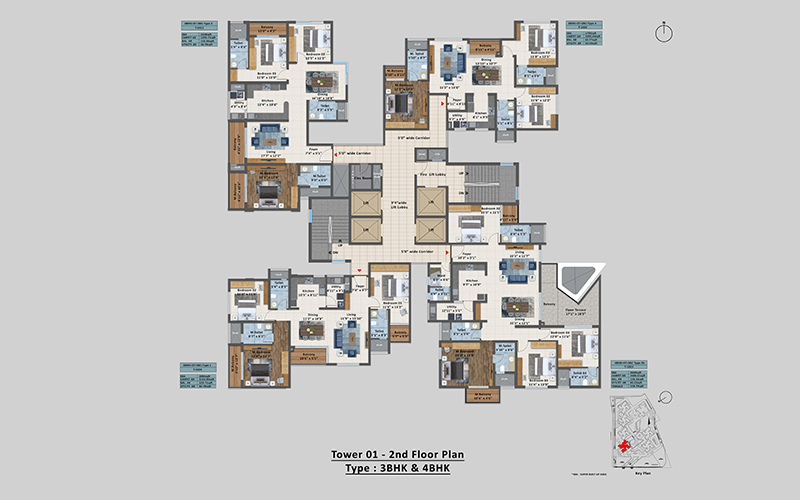
TOWER 01 - 2nd Floor Plan
Tower Plans
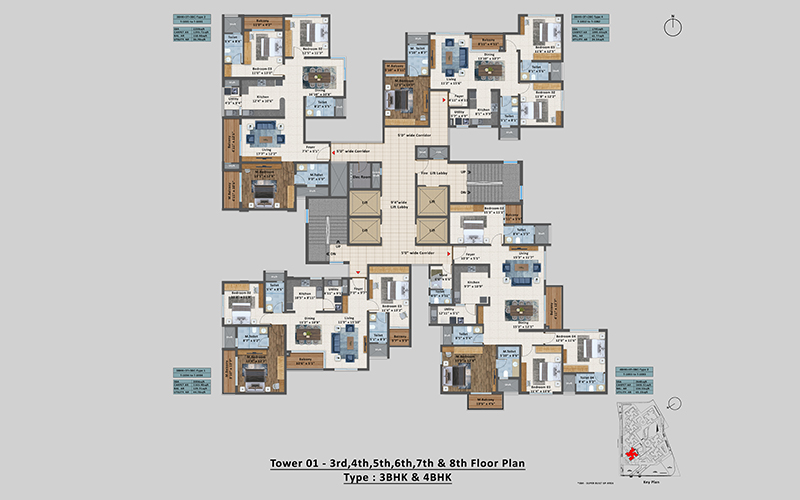
TOWER 01 - 3rd to 8th Floor Plan
Tower Plans
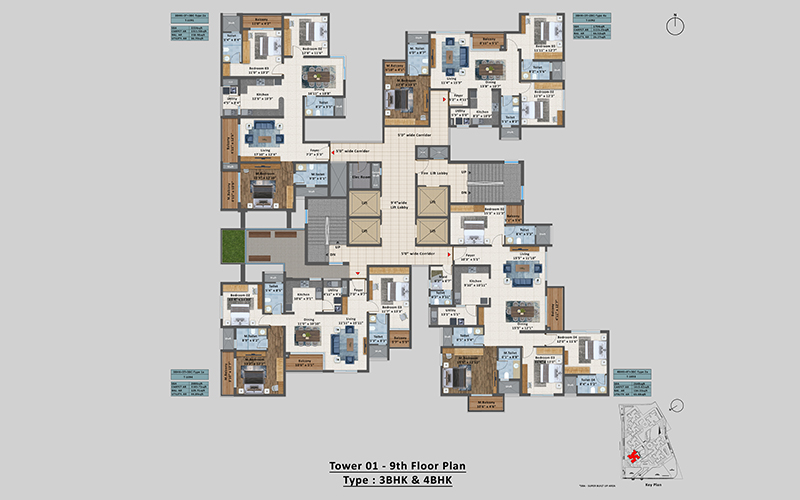
TOWER 01 - 9th Floor Plan
Tower Plans
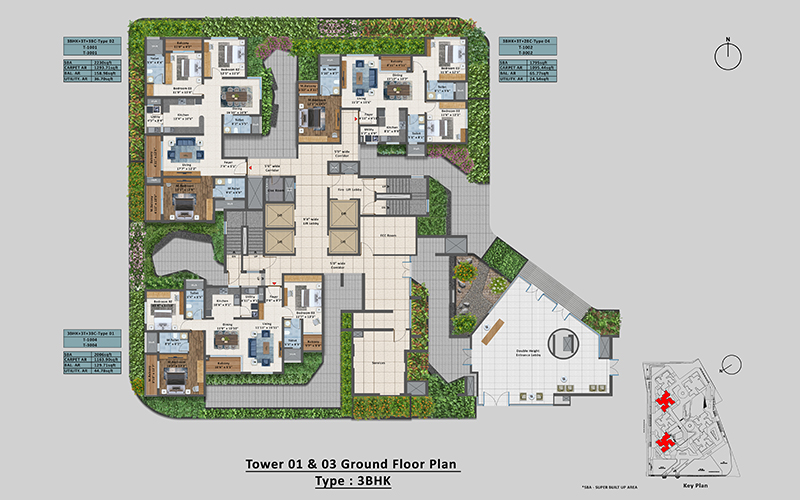
Tower 01 & 03 GROUND FLOOR
Tower Plans
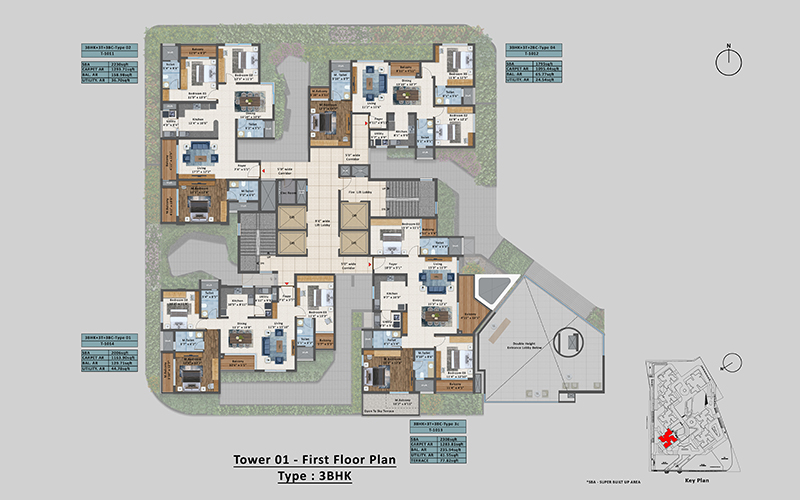
Tower 01 FIRST FLOOR
Tower Plans
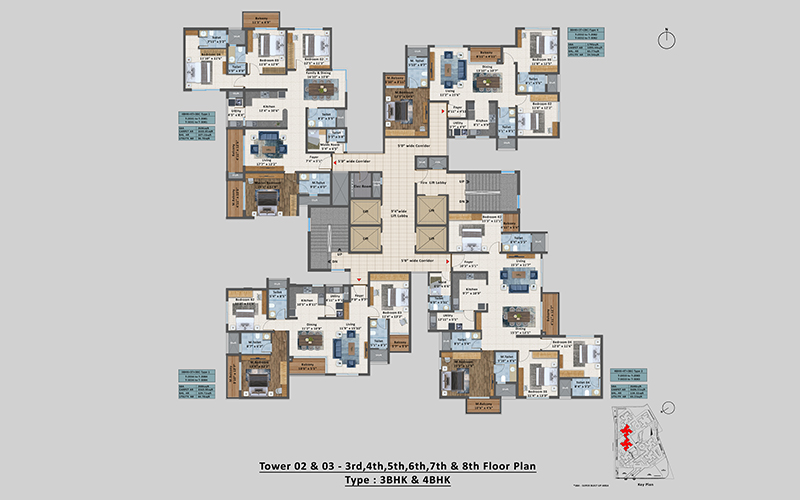
TOWER 02 & 03 - 3rd to 8th Floor Plan
Tower Plans
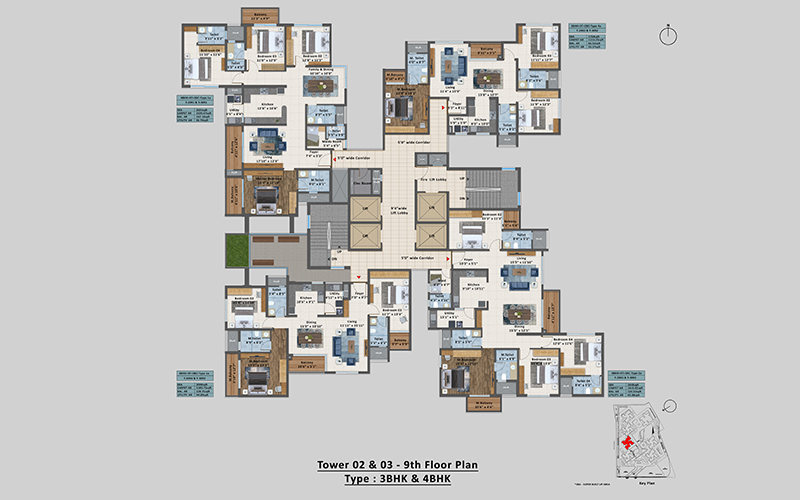
TOWER 02 & 03 - 9th Floor Plan
Tower Plans
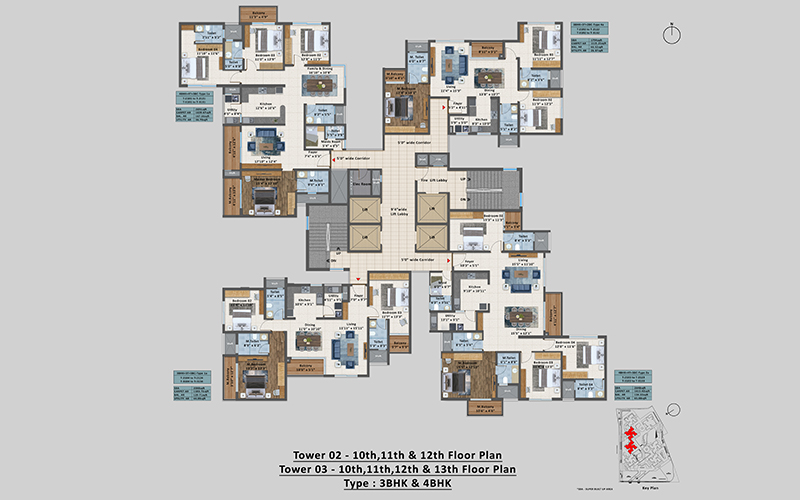
TOWER 02 & 03 - 10th to 13th Floor Plan
Tower Plans
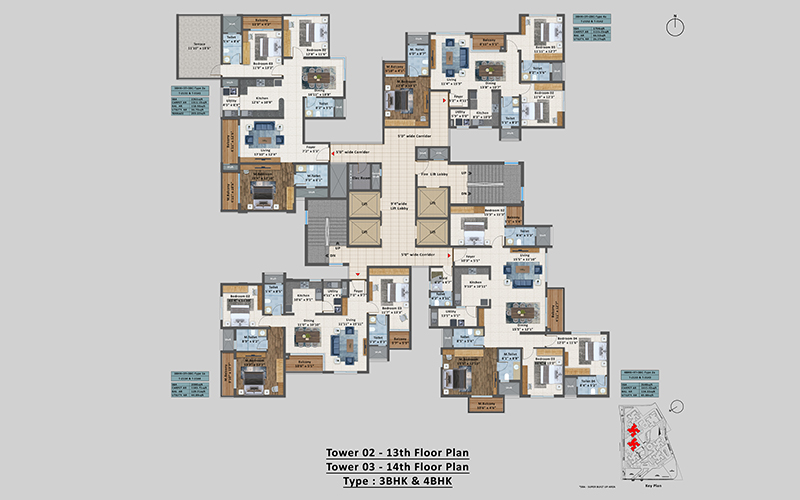
TOWER 02 & 03 - 13th & 14th Floor Plan
Tower Plans
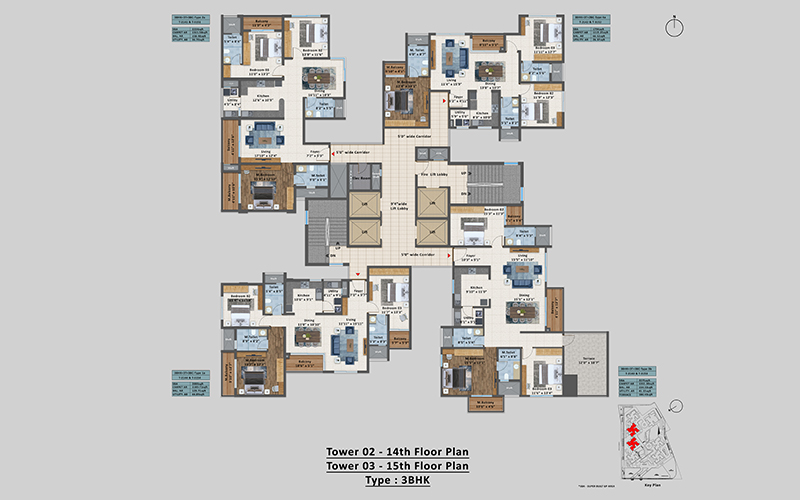
TOWER 02 & 03 - 14th & 15th Floor Plan
Tower Plans
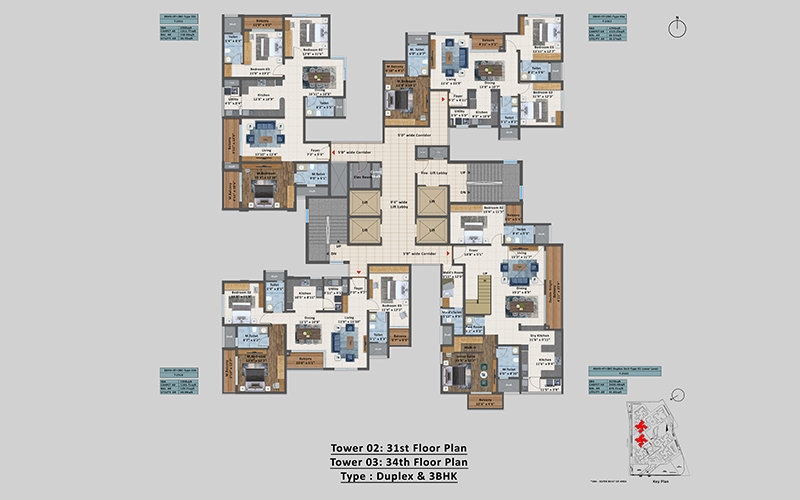
Tower 02 & 03 - 31st & 34th Floor Plan
Tower Plans
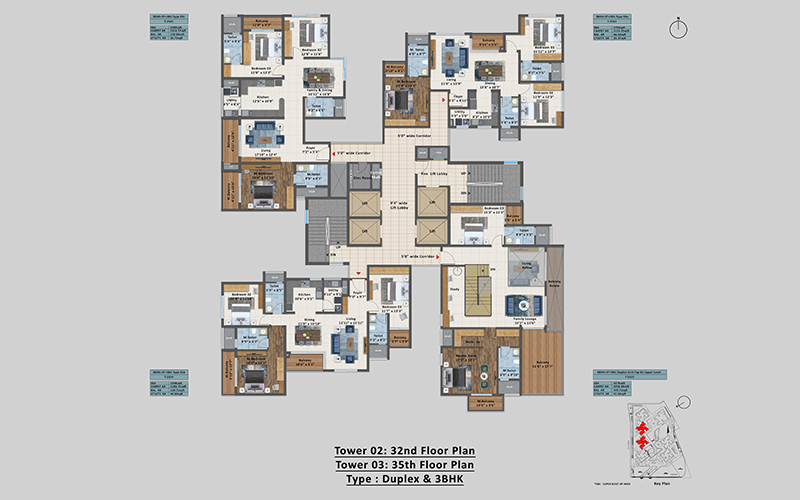
Tower 02 & 03 - 32nd & 35th Floor Plan
Tower Plans
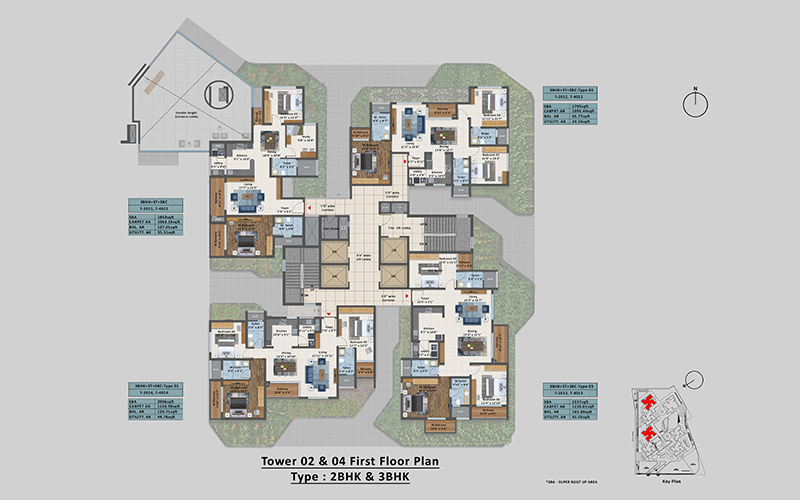
Tower 02 & 04 FIRST FLOOR
Tower Plans
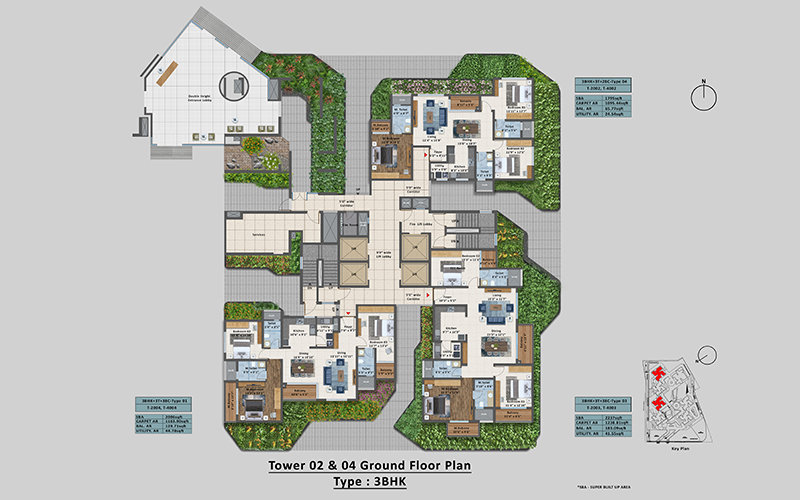
Tower 02 & 04 GROUND FLOOR
Tower Plans
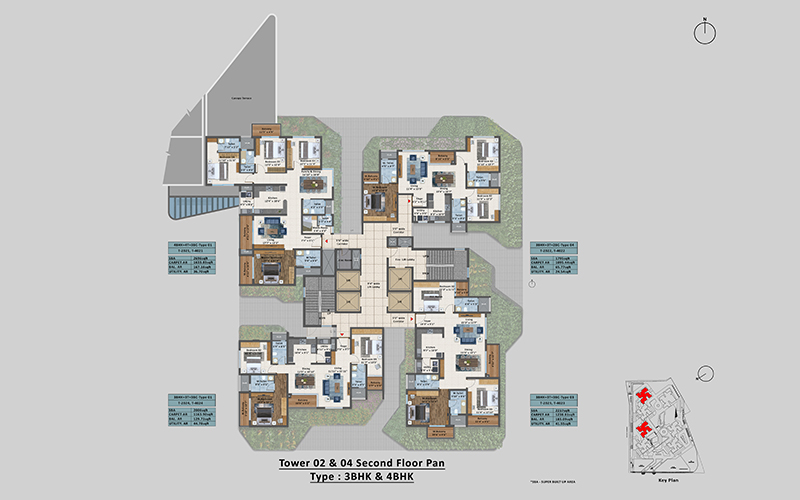
Tower 02 & 04 SECOND FLOOR
Tower Plans
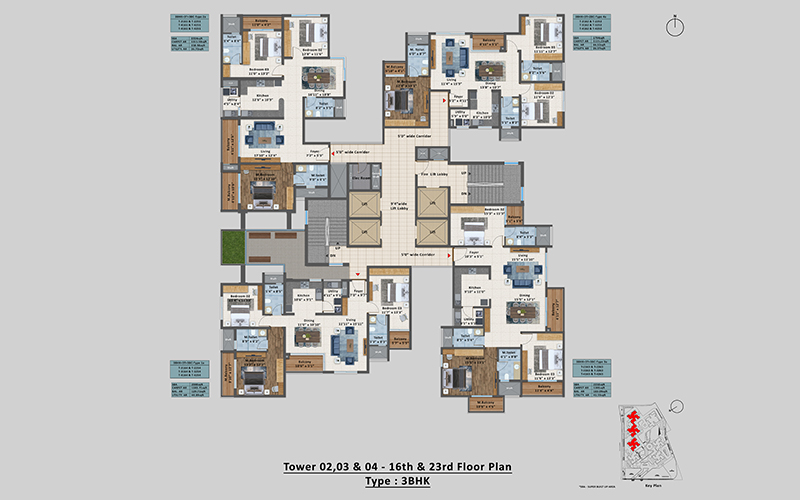
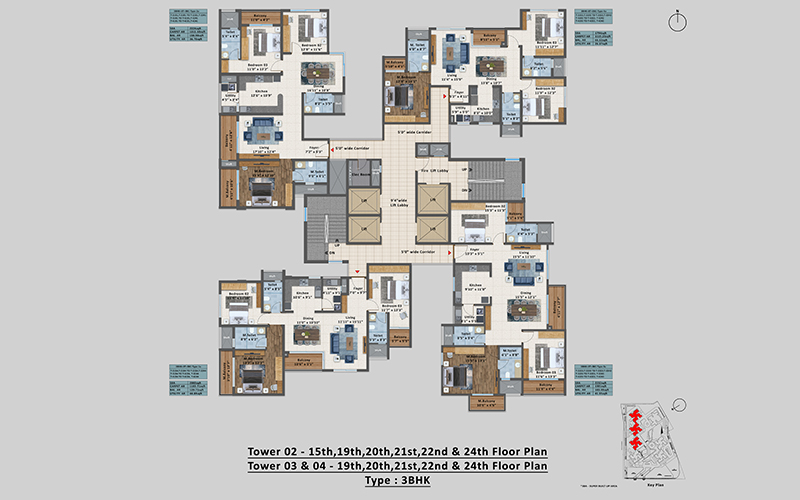
TOWER 02, 03 & 04 - 16th & 23rd Floor Plan
Tower Plans
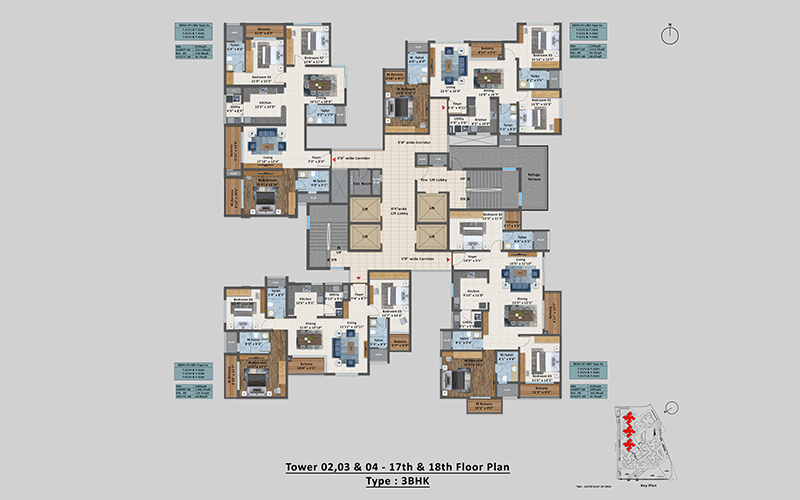
TOWER 02, 03 & 04 - 17th & 18th Floor Plan
Tower Plans
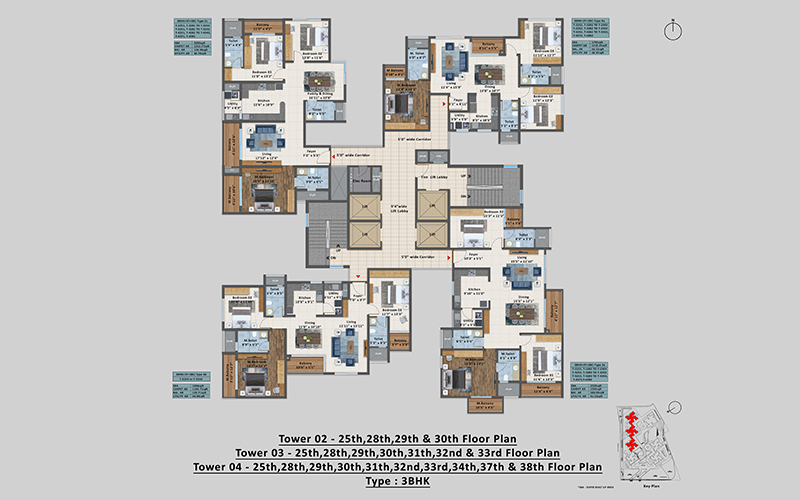
TOWER 02, 03 & 04 - 25th to 38th Floor Plan
Tower Plans
TOWER 02, 03 & 04 - 26th , 27th,35th & 36th Floor Plan
Tower Plans
TOWER 02-Tower 04 ( Type 3BHK )
Tower Plans
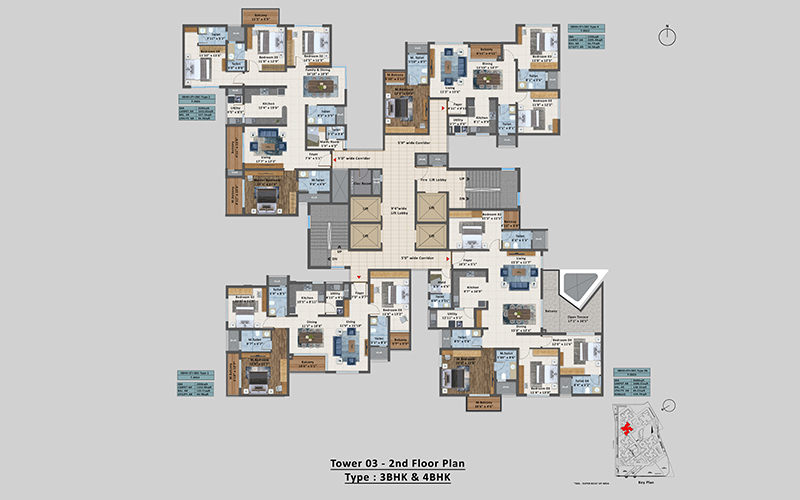
TOWER 03 - 2nd Floor Plan
Tower Plans
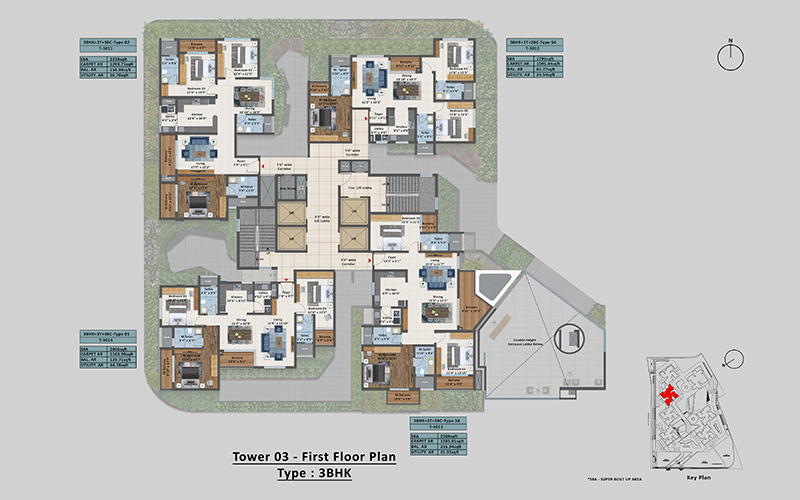
Tower 03 FIRST FLOOR
Tower Plans
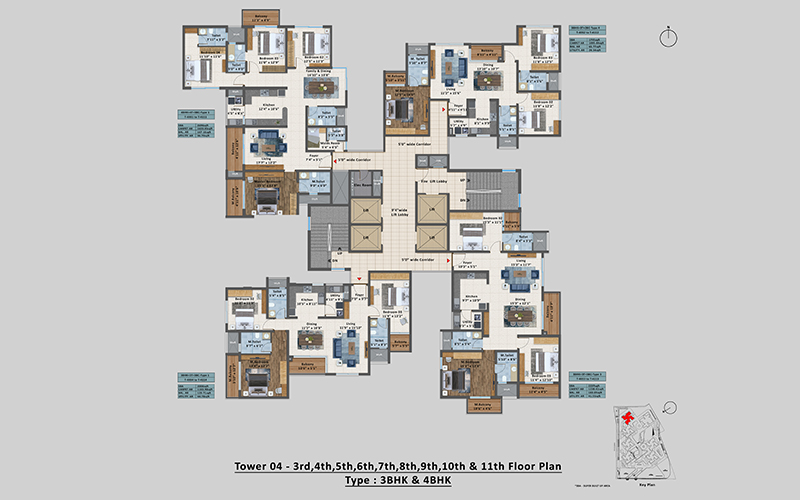
TOWER 04 - 3rd to 11th Floor Plan
Tower Plans
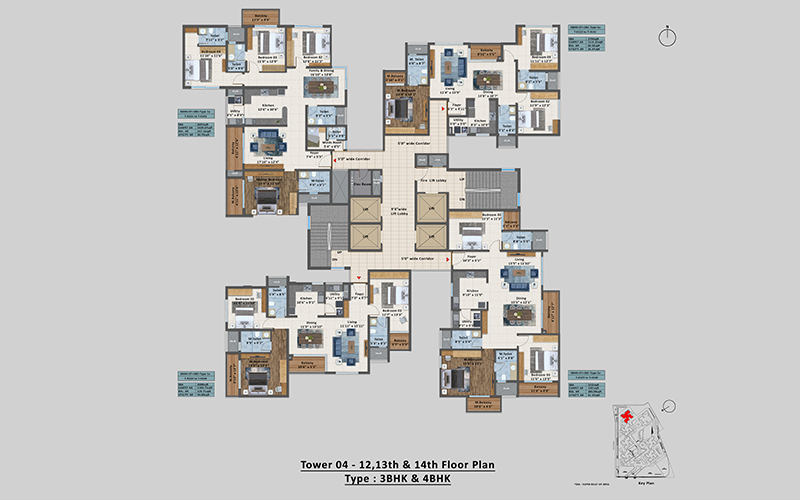
TOWER 04 - 12th to 14th Floor Plan
Tower Plans
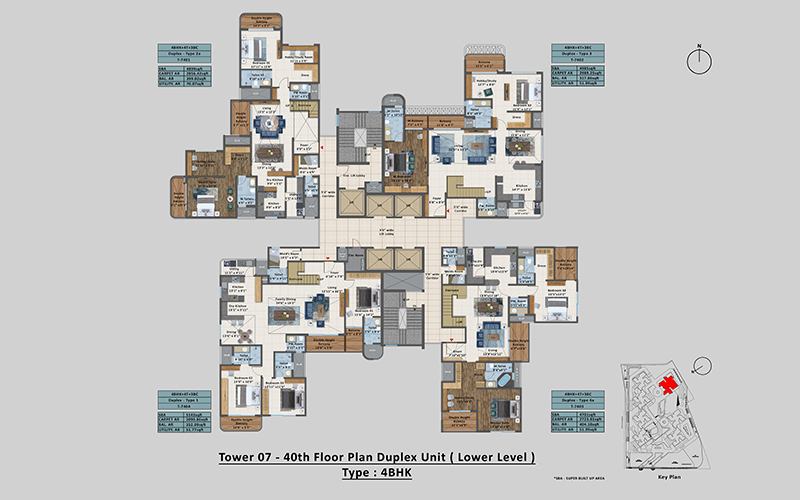
Tower 07 DUPLEX 40TH FLOOR LOWER
Tower Plans
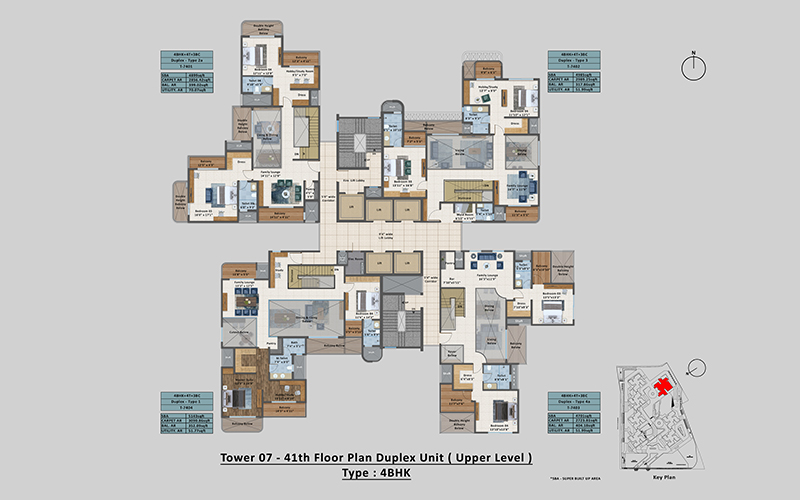
Tower 07 DUPLEX 41TH FLOOR UPPER
Tower Plans
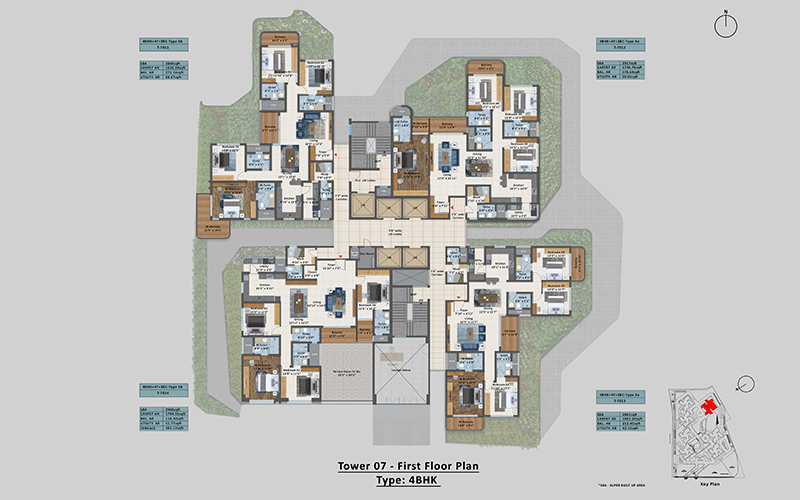
Tower 07 First Floor Plan
Tower Plans
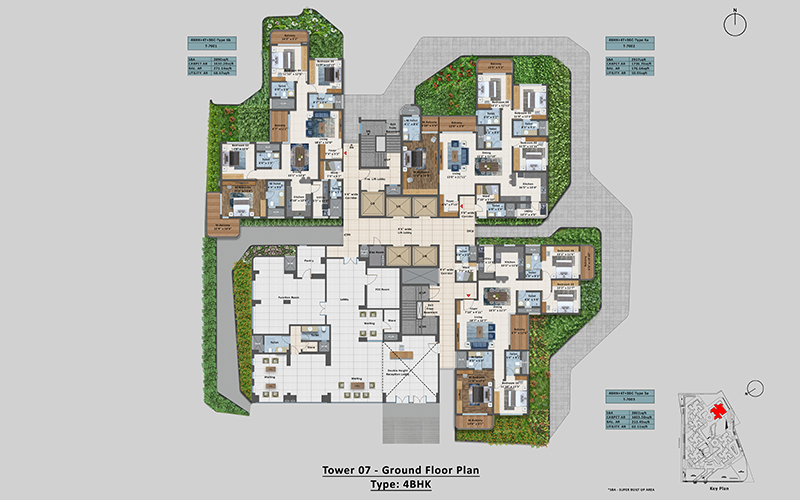
Tower 07 GROUND FLOOR
Tower Plans
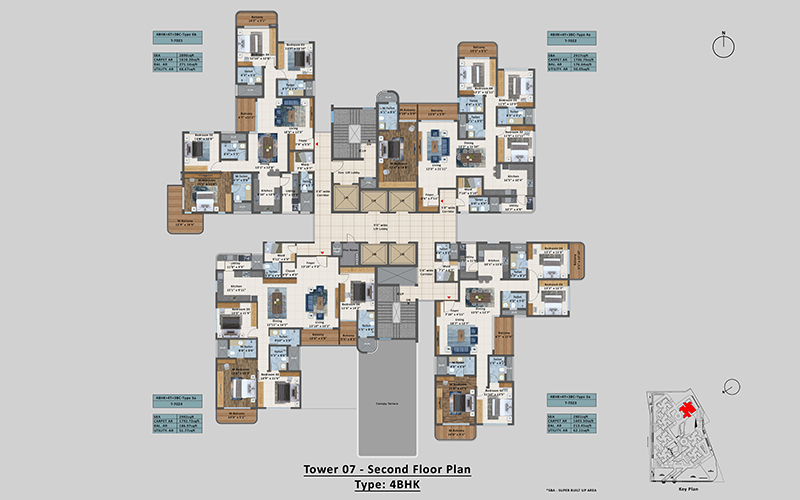
Tower 07 Second - Floor Plan
Tower Plans
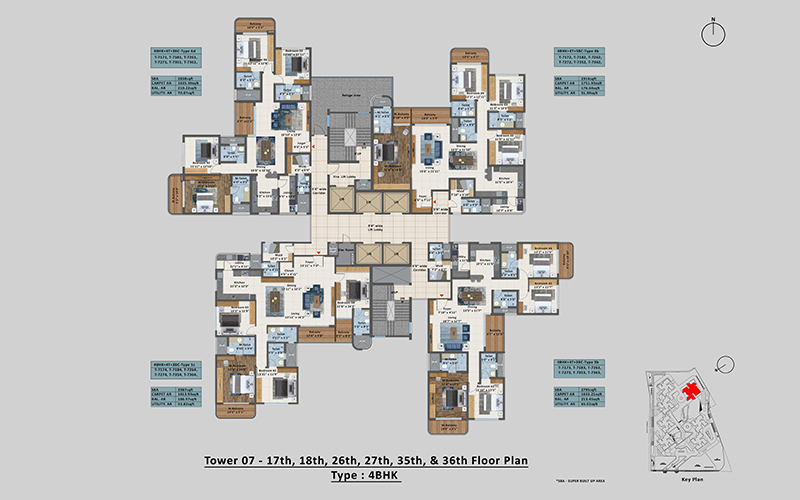
Tower 07_17TH,18TH,26TH,27TH,35TH & 36TH REFUGE FLOOR
Tower Plans
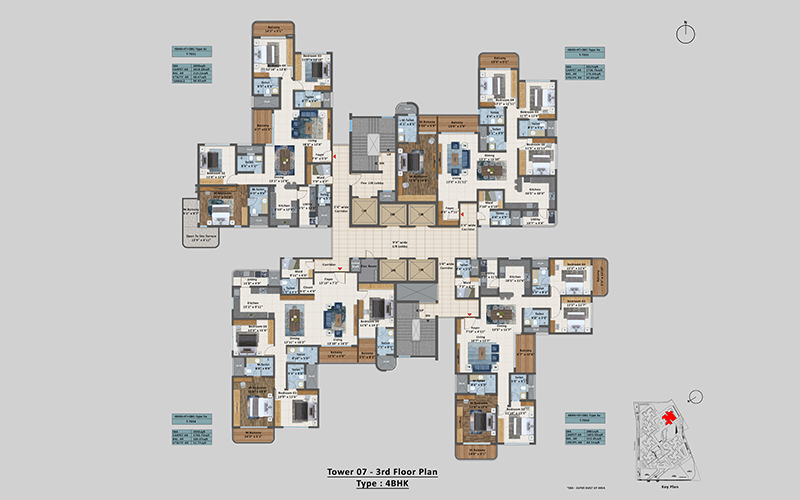
TOWER 7 - 3rd FLOOR
Tower Plans
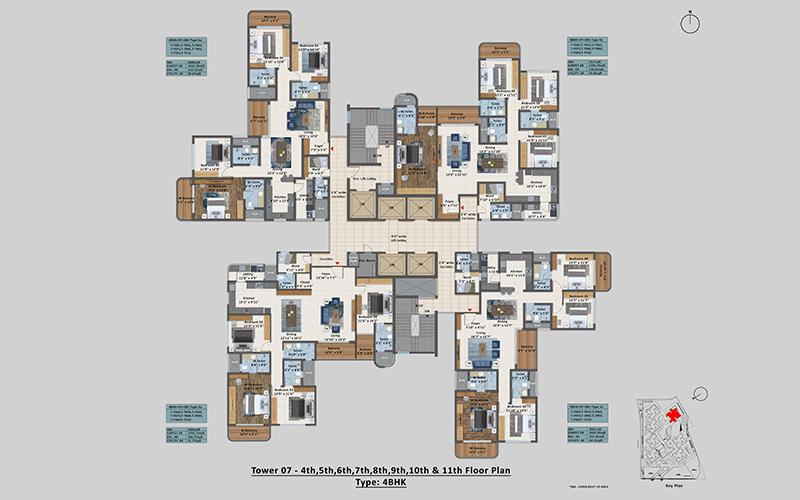
TOWER 7 - 4th to 11th FLOOR
Tower Plans
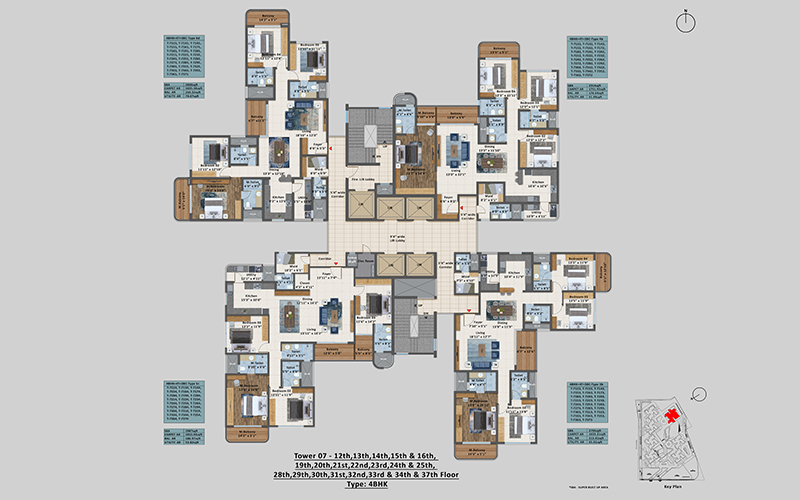
TOWER 7 - 12th to 16th, 19th to 25th, 28th to 34th & 37th Floor Plan
Tower Plans
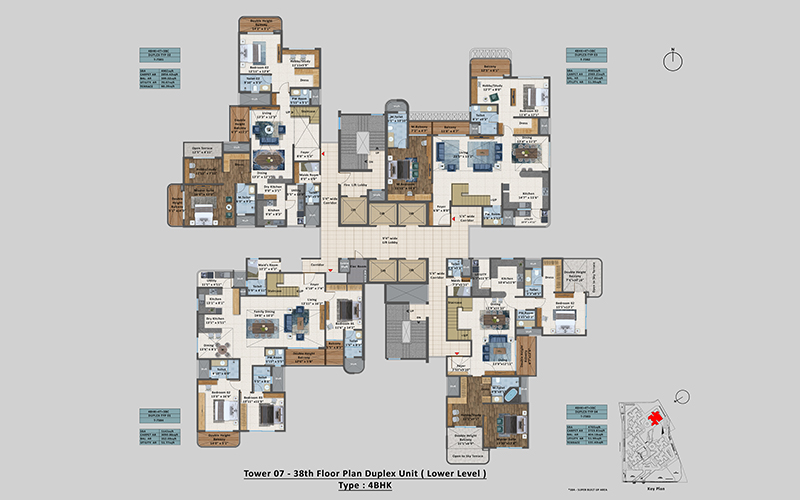
TOWER 7 - 38th Floor Plan Duplex Unit (Lower Level)
Tower Plans
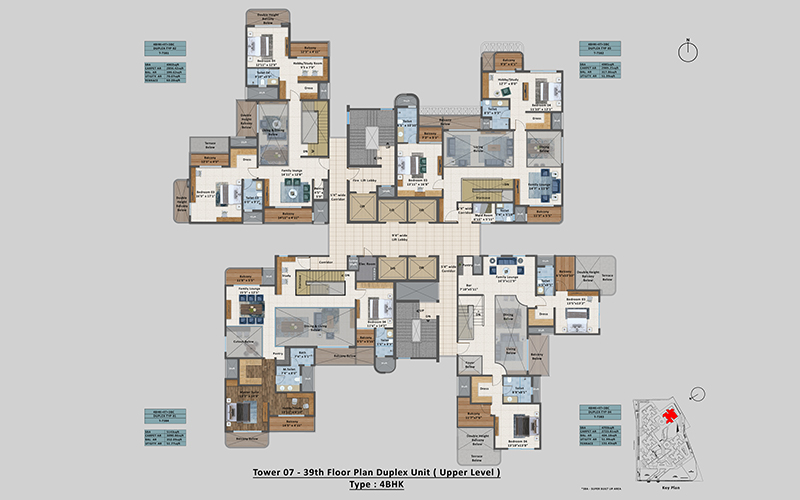
TOWER 7 - 39th Floor Plan Duplex Unit (Upper Level)
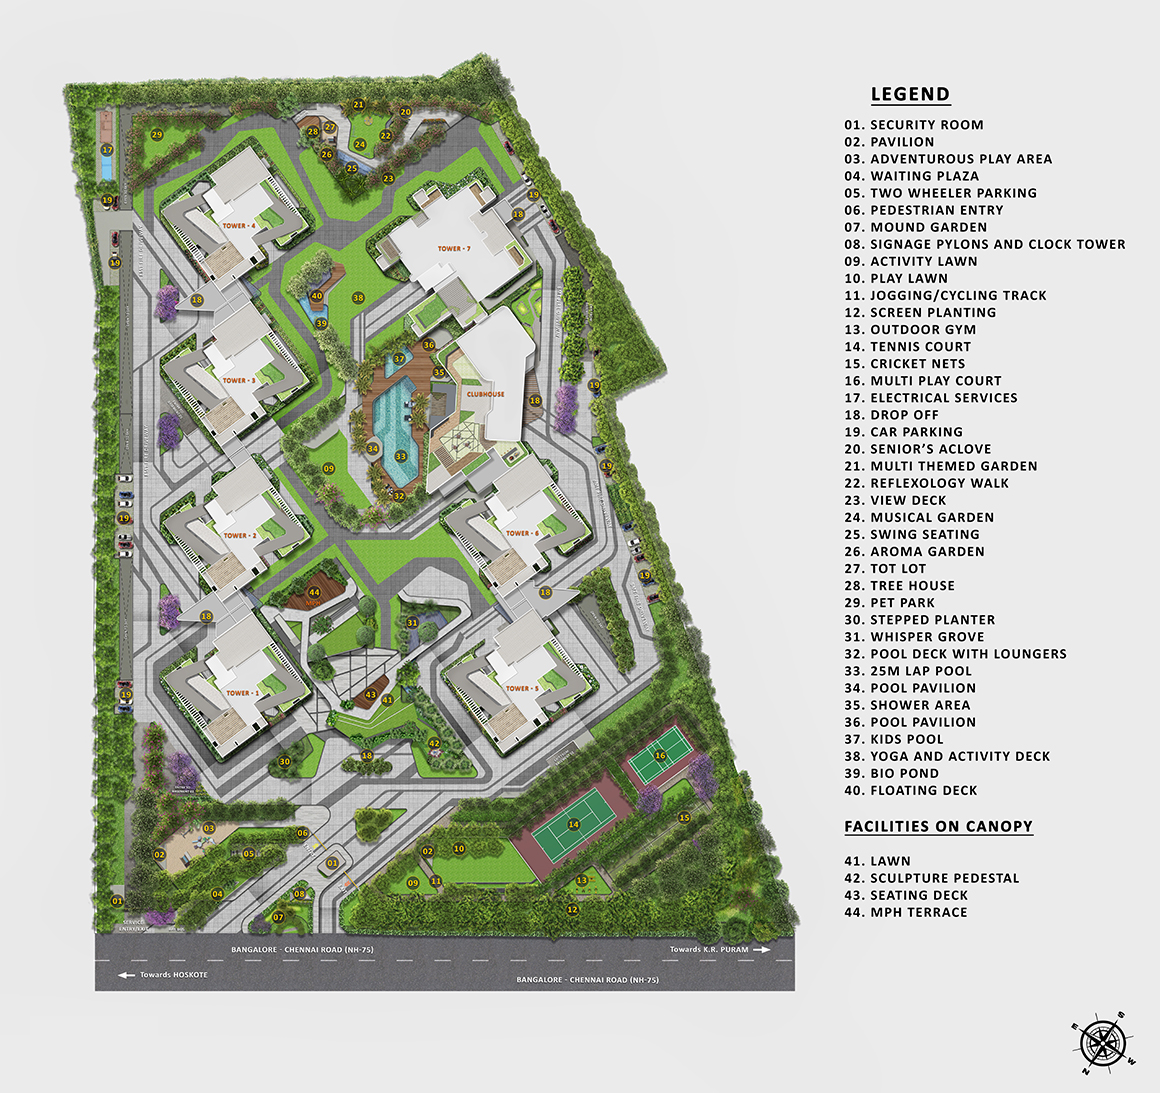
Master Plan

Location

Located near NH75 - a highway known for its scenic diversity, alongside Cheemasandra Lake, a lake that dates back centuries. Sattva Aangané possesses lakeside tranquility and city access. Multiple water bodies surround the development, with the bustling Budigere Cross just minutes away.